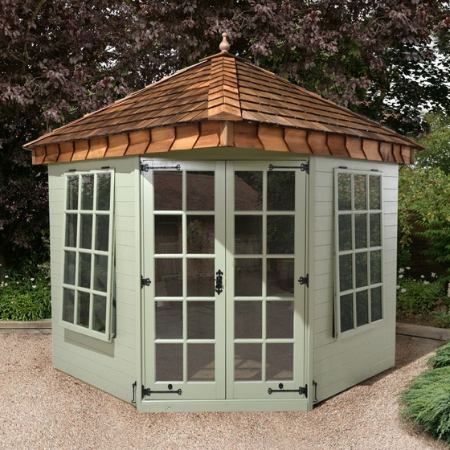
Windsor 7×7 Premier Corner Wooden Summerhouse
£1,299.99
Specification
- Brand Windsor
- Cladding Shiplap Tongue and Groove
- Cladding Thickness 12 mm / 0.47 inch
- Construction Type Tongue and Groove
- Door Type Double Doors
- Framing Size 27 x 45mm
- Size 7′ x 7′
- Roof Style Pent
- Treatment Dip treated
- Guarantee 10 years
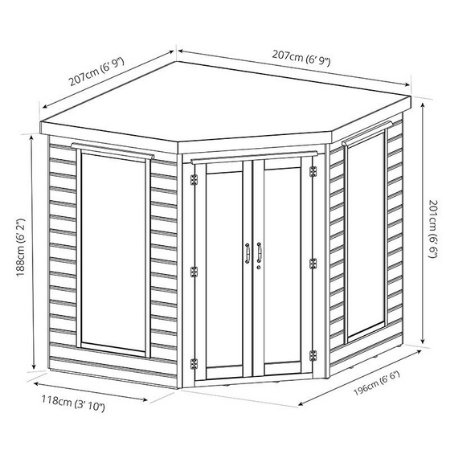
- Depth at Base 2222 mm / 7 feet 3.48 inches
- Depth including Overhang 2396 mm / 7 feet 10.33 inches
- Height at Highest Point 2107 mm / 6 feet 10.95 inches
- Height at Lowest Point 1861 mm / 6 feet 1.27 inch
- Width at Base 2920 mm / 9 feet 6.96 inches
- Width including Overhang 2930 mm / 9 feet 7.35 inches
- Door Height 1720 mm / 5 feet 7.72 inches
- Door Width 475 mm / 1 foot 6.7 inches
- Glazing Material Styrene
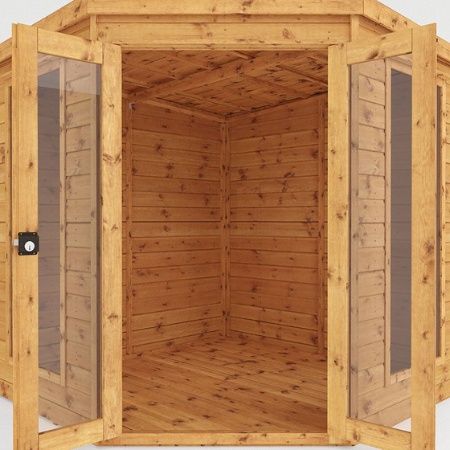
- Locking System Lock and Key
- Number of Windows 2 windows
- Floor Material Tongue and Groove
- Floor Thickness 12 mm / 0.47 inch
- Roof Material Tongue and Groove
- Roof Thickness 12 mm / 0.47 inch
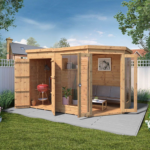
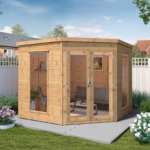
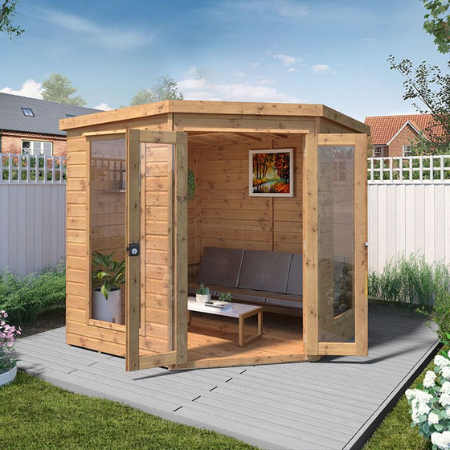
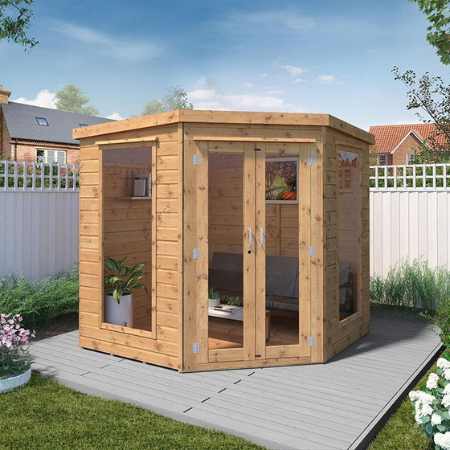
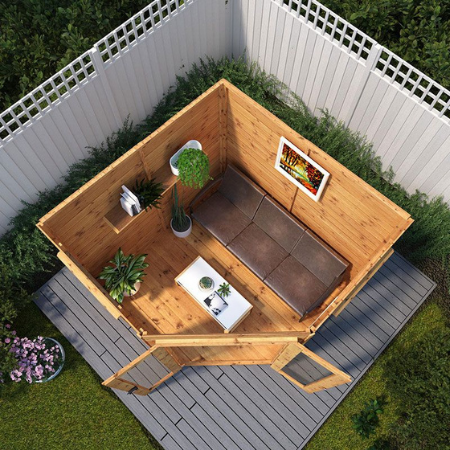
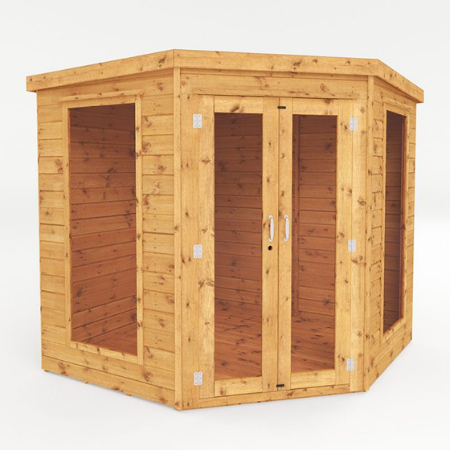
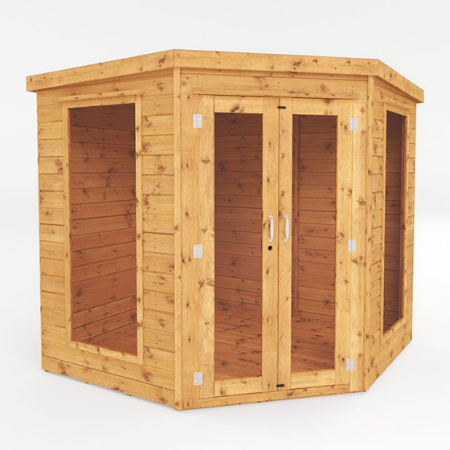
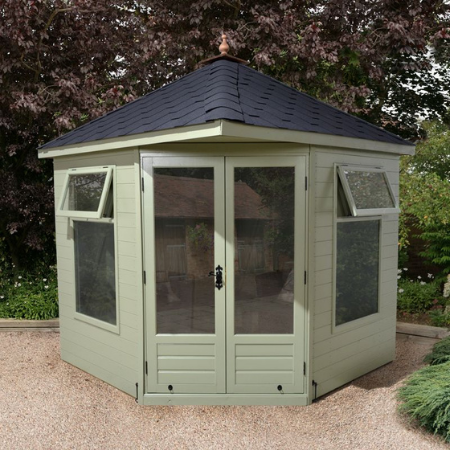
This 7×7 premier corner summerhouse has been styled to offer you a summerhouse with a full-front garden scene, full-height windows that allow for a bright atmosphere, and an all-around general relaxation area.
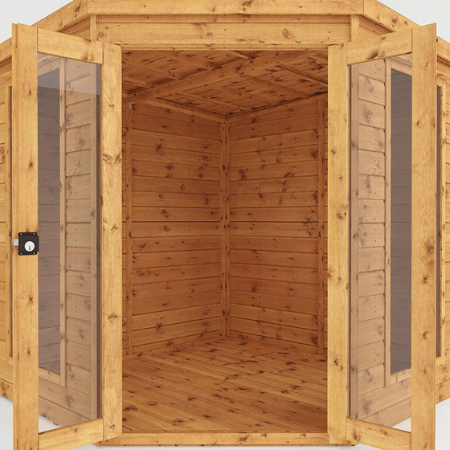
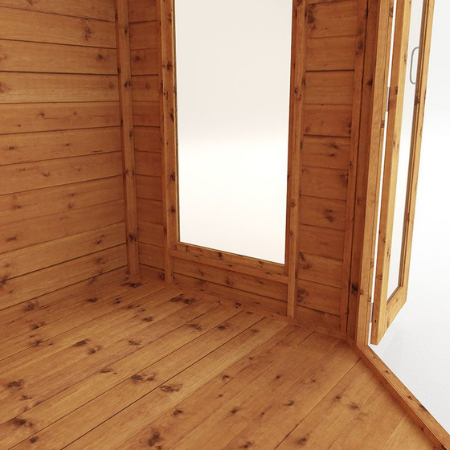
The build is nothing but mighty, using 12mm tongue and groove cladding to create an extremely sturdy build. The difference between this 7×7 premier corner summerhouse to the original one we have to offer is the added tongue and groove floor and roof, opposed to the standard solid sheet board. This increases the overall build quality and supports the summerhouse allowing for increased weight inside meaning heavier objects can be stored when not in use. The roof has increased capabilities and has been felted to smooth the rain dispersion process, protecting the timber roof at the same time. The timber selected is slow grown and very high quality, and it has been dip treated, hence why we guarantee a 10-year anti-rot promise following our annual treatment advice.
This 7×7 Premier corner summerhouse offers a full front panoramic view, allowing you to enjoy your garden under shelter.
- The contemporary design of this 7×7 Premier Dartmouth Corner Summerhouse makes it fit neatly into any garden corner and it offers a full garden view.
- It has a super sturdy construction due to the premium tongue and groove timber used for the walls, floor, and roof, plus the strong 28x28mm framework.
- Two full-height fixed styrene windows and glazed double doors ensure that the interior is bright and spacious.
- Constructed using dip treated timber giving it a 10-year anti-rot promise.
Related products
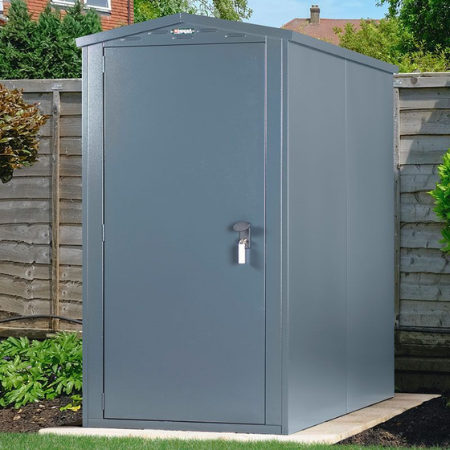
Asgard Sentry Grey Slimline Metal Shed 3’6 x 7’4 Sheds Pro
A compact garden shed with high security features, this slimline metal shed is perfect for storage of your valuable garden equipment where a smaller footprint is appreciated.
- Size (1.06m x 2.23m)
- Available in Grey, Green, and Ivory colors
- Made from heavy-gauge, maintenance-free galvanised steel
- Integral steel base and apex roof
- 3-point locking system with pick and drill-resistant cylinder lock
- Extras such as hooks and shelves available to purchase
- Superb 10-year warranty
Classic Arch 7’x6′ Forest Wooden Garden Pergolas
Specification
- Assembly Time (estimated) 2 hours
- Brand Forest Garden
- Depth including Overhang 720 mm / 2 feet 4.35 inches
- Size 7' x 6'
- Guarantee 15 years
- Overall Height 2136 mm / 7 feet 0.09 inch
- Post Width 70 mm / 2.76 inches
- Post Depth 50 mm / 1.97 inch
- Treatment Pressure treated
- Width at Base 1400 mm / 4 feet 7.12 inches
- Width including Overhang 1800 mm / 5 feet 10.87 inches
Forest Shiplap Large 6’5 x 2’10 Double Door Pent Wooden Garden Storage Sheds Pro
Specifications
Brand Forest Garden
Cladding Shiplap Tongue and Groove
Cladding Thickness 12 mm / 0.47 inch
Construction Type Tongue and Groove
Depth at Base 774 mm / 2 feet 6.47 inches
Depth including Overhang 868 mm / 2 feet 10.17 inches
Door Height 1252 mm / 4 feet 1.29 inch
Door Type Double Doors
Door Width 760 mm / 2 feet 5.92 inches
Eaves Height 1402 mm / 4 feet 7.2 inches
Finish Natural Timber
Floor Material OSB (Oriented Strand Board)
Floor Thickness 8 mm / 0.31 inch
Framing Size 28x28
Size 6' x 3'
Guarantee 15 years
Locking System Hasp and Staple
Ridge Height 1454 mm / 4 feet 9.24 inches
Roof Covering Green Mineral Felt
Roof Material OSB (Oriented Strand Board)
Roof Thickness 8 mm / 0.31 inch
Roof Style Pent
Material Wooden
Treatment Pressure treated
Width at Base 1860 mm / 6 feet 1.23 inch
Width including Overhang 1960 mm / 6 feet 5.17 inches
Forest Shiplap Large 6’6 x 2’7 Double Door Apex Garden Storage Sheds Pro
Specifications
Cladding Shiplap Tongue and Groove
Cladding Thickness 12 mm / 0.47 inch
Construction Type Tongue and Groove
Depth at Base 778 mm / 2 feet 6.63 inches
Door Height 1252 mm / 4 feet 1.29 inch
Door Type Double Doors
Door Width 760 mm / 2 feet 5.92 inches
Eaves Height 1275 mm / 4 feet 2.2 inches
Finish Natural Timber
Floor Material OSB (Oriented Strand Board)
Floor Thickness 8 mm / 0.31 inch
Framing Size 28x28
Size 6' x 3'
Guarantee 15 years
Locking System Hasp and Staple
Overall Depth 810 mm / 2 feet 7.89 inches
Overall Height 1520 mm / 4 feet 11.84 inches
Overall Width 1980 mm / 6 feet 5.95 inches
Packaged Weight TBC
Roof Covering Green Mineral Felt
Roof Material OSB (Oriented strand board)
Roof Thickness 8 mm / 0.31 inch
Roof Style Apex
Material Wooden
Treatment Pressure treated
Width at Base 1860 mm / 6 feet 1.23 inch
Forest Shiplap Tall 3’6 x 1’10 Pent Wooden Garden Storage Sheds Pro
Specifications
Brand Forest Garden
Cladding Shiplap Tongue and Groove
Cladding Thickness 12 mm / 0.47 inch
Construction Type Tongue and Groove
Depth at Base 447 mm / 1 foot 5.6 inches
Depth including Overhang 561 mm / 1 foot 10.09 inches
Door Height 1591 mm / 5 feet 2.64 inches
Door Type Double Doors
Door Width 323 mm / 1 foot 0.72 inch
Eaves Height 1741 mm / 5 feet 8.54 inches
Finish Natural Timber
Floor Material OSB (Oriented Strand Board)
Floor Thickness 8 mm / 0.31 inch
Framing Size 28x28mm
Size 4' x 2'
Guarantee 15 years
Locking System Hasp and Staple
Packaged Weight 50.6kgs
Ridge Height 1780 mm / 5 feet 10.08 inches
Roof Style Pent
Material Wooden
Treatment Pressure treated
Width at Base 953 mm / 3 feet 1.52 inch
Width including Overhang 1079 mm / 3 feet 6.48 inches
Forest Shiplap Tall Apex 3’7 x 1’8 Wooden Garden Storage Shed Sheds Pro
Specifications
Brand Forest Garden
Cladding Shiplap Tongue and Groove
Cladding Thickness 12 mm / 0.47 inch
Construction Type Tongue and Groove
Depth at Base 471 mm / 1 foot 6.54 inches
Door Height 1591 mm / 5 feet 2.64 inches
Door Type Double Doors
Door Width 323 mm / 1 foot 0.72 inch
Eaves Height 1615 mm / 5 feet 3.58 inches
Finish Natural Timber
Floor Material OSB (Oriented Strand Board)
Floor Thickness 8 mm / 0.31 inch
Framing Size 28x28mm
Size 4' x 2'
Guarantee 15 years
Locking System Hasp and Staple
Overall Depth 510 mm / 1 foot 8.08 inches
Overall Height 1830 mm / 6 feet 0.05 inch
Overall Width 1100 mm / 3 feet 7.31 inches
Packaged Weight 50.6kgs
Roof Covering Green Mineral Felt
Roof Material OSB (Oriented Strand Board)
Roof Thickness 8 mm / 0.31 inch
Roof Style Apex
Material Wooden
Treatment Pressure treated
Width at Base 985 mm / 3 feet 2.78 inches
Heavy Duty 7’5 x 7’5 Shire Hampton Garden Summer Houses
Specification
- Brand Shire
- Cladding Shiplap Tongue and Groove
- Cladding Thickness 12 mm / 0.47 inch
- Assembly Time (estimated) 3-5 hours
- Colour Brown
- Construction Type Shiplap
- Depth at Base 2248 mm / 7 feet 4.5 inches
- Depth including Overhang 2335 mm / 7 feet 7.93 inches
- Door Height 1740 mm / 5 feet 8.5 inches
- Door Type Double Doors
- Door Width 1360 mm / 4 feet 5.54 inches
- Eaves Height 2009 mm / 6 feet 7.09 inches
- Finish Planed (smooth)
- Floor Material Tongue and Groove
- Floor Thickness 12 mm / 0.47 inch
- Framing Size 34x34mm
- Size 8' x 8'
- Glazing Material Horticultural Glass
- Guarantee 10 years
- Locking System Pad-Lockable (padlock not supplied)
- Number of Windows 2 windows
- Opening Windows 2 windows
- Persons to Assemble 2 people
- Ridge Height 2197 mm / 7 feet 2.5 inches
- Roof Covering Felt
- Roof Material Solid Sheet
- Roof Thickness 11 mm / 0.43 inch
- Roof Style Pent
- Treatment Dip treated
- Width at Base 2248 mm / 7 feet 4.5 inches
- Width including Overhang 2335 mm / 7 feet 7.93 inches
Heavy Duty Ultimate 7’8×7’8 Cedar Shingle Roof Summerhouse
Specification
- Brand Ultimate
- Cladding Shiplap Tongue and Groove
- Cladding Thickness 12 mm / 0.47 inch
- Construction Type Shiplap Tongue and Groove
- Depth at Base 2337 mm / 7 feet 8.01 inches
- Door Height 1829 mm / 6 feet 0.01 inch
- Door Type Double Doors
- Door Width 1143 mm / 3 feet 9 inches
- Eaves Height 2102 mm / 6 feet 10.76 inches
- Framing Size 32x57mm
- Size 8' x 8'
- Guarantee 15 years
- Height at Highest Point 2908 mm / 9 feet 6.49 inches
- Hole Width 8x8
- Roof Style Pyramid
- Thickness 12 mm / 0.47 inch
- Treatment Pressure treated
- Width at Base 2337 mm / 7 feet 8.01 inches

Reviews
There are no reviews yet.