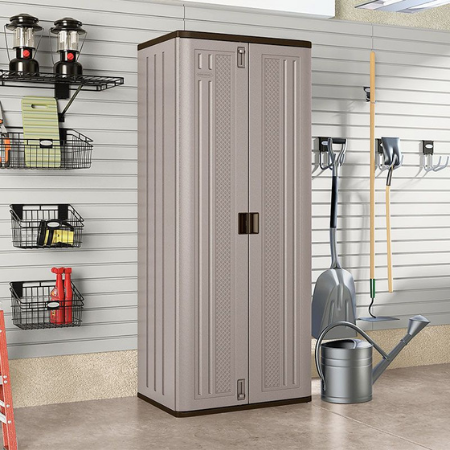
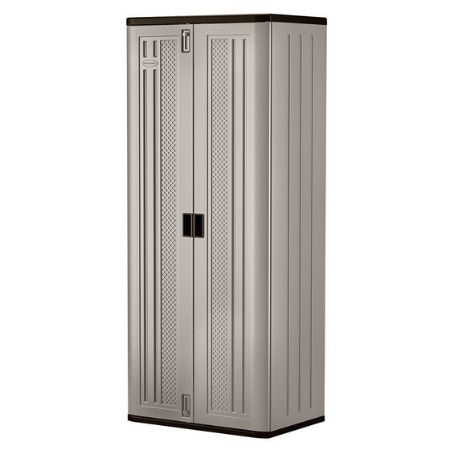
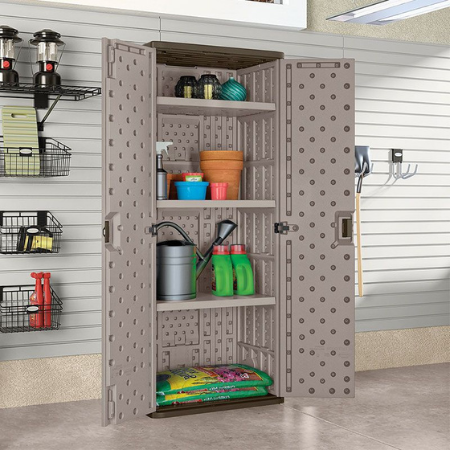
Suncast Tall Utility/ Garage Cabinet Grey – Plastic Storage Cupboard
£415.99
Specification
- Brand Suncast
- Depth at Base 514 mm / 1 foot 8.24 inches
- Door Type Double Doors
- Eaves Height 1829 mm / 6 feet 0.01 inch
- Size 3′ x 2′
- Guarantee 5 years
- Roof Style Flat
- Material Plastic
- Width at Base 762 mm / 2 feet 6 inches
This tall plastic storage cabinet is from the Suncast range. This model comes complete with 3 shelves and can be easily assembled using a minimal amount of tools.
The unit has a high-quality, multi-wall construction manufactured from blow-molded durable resin, engineered for added strength and stability to resist scratches, dents, and rust. The doors feature metal mid hinges to ensure smooth operation, an upper & lower latch system to assist in keeping the unit closed and are also padlock–ready (padlock not included) for added security.
- This tall plastic storage cabinet is from the Suncast range
- Double-wall, blow-molded resin construction
- Scratch, dent, and rust-resistant
- Quick and easy construction with minimal tools required
- Metal-reinforced shelving resists bending under heavyweight
- Safe to store up to 75 pounds on each shelf
- 5 Years Manufacturer Guarantee
Related products
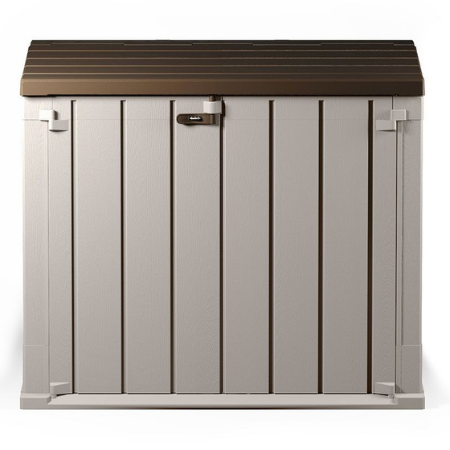
Castleton Yardmaster Anthracite Metal Shed 10 x 8 Sheds Pro
Specifications
Brand Yardmaster
Color Anthracite
Door Type Double Doors
Anchor Kit Included Yes
Eaves Height 1630 mm / 5 feet 4.17 inches
Size 10' x 8'
Recommended Construction Surface Concrete or Paved Area (level)
Ridge Height 2020 mm / 6 feet 7.53 inches
Roof Style Apex
Material Metal
Treatment Galvanised
Guarantee 15 years
Depth at Base 2260 mm / 7 feet 4.98 inches
Depth including Overhang 2370 mm / 7 feet 9.31 inches
Width at Base 2850 mm / 9 feet 4.2 inches
Width including Overhang 3030 mm / 9 feet 11.29 inches
Door Height 1570 mm / 5 feet 1.81 inch
Door Width 1200 mm / 3 feet 11.24 inches
Locking System Pad-Lockable (padlock not supplied)
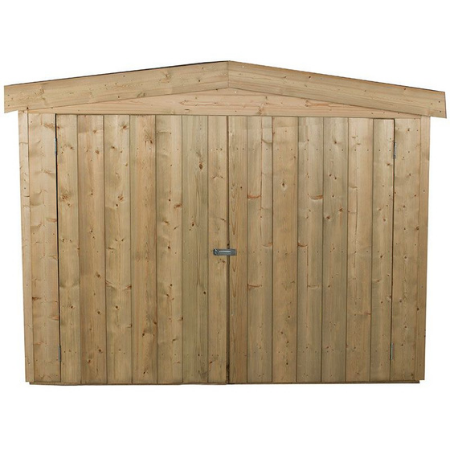
Forest Shiplap Large 6’6 x 2’7 Double Door Apex Garden Storage Sheds Pro
Specifications
Cladding Shiplap Tongue and Groove
Cladding Thickness 12 mm / 0.47 inch
Construction Type Tongue and Groove
Depth at Base 778 mm / 2 feet 6.63 inches
Door Height 1252 mm / 4 feet 1.29 inch
Door Type Double Doors
Door Width 760 mm / 2 feet 5.92 inches
Eaves Height 1275 mm / 4 feet 2.2 inches
Finish Natural Timber
Floor Material OSB (Oriented Strand Board)
Floor Thickness 8 mm / 0.31 inch
Framing Size 28x28
Size 6' x 3'
Guarantee 15 years
Locking System Hasp and Staple
Overall Depth 810 mm / 2 feet 7.89 inches
Overall Height 1520 mm / 4 feet 11.84 inches
Overall Width 1980 mm / 6 feet 5.95 inches
Packaged Weight TBC
Roof Covering Green Mineral Felt
Roof Material OSB (Oriented strand board)
Roof Thickness 8 mm / 0.31 inch
Roof Style Apex
Material Wooden
Treatment Pressure treated
Width at Base 1860 mm / 6 feet 1.23 inch
Forest Shiplap Tall 3’6 x 1’10 Pent Wooden Garden Storage Sheds Pro
Specifications
Brand Forest Garden
Cladding Shiplap Tongue and Groove
Cladding Thickness 12 mm / 0.47 inch
Construction Type Tongue and Groove
Depth at Base 447 mm / 1 foot 5.6 inches
Depth including Overhang 561 mm / 1 foot 10.09 inches
Door Height 1591 mm / 5 feet 2.64 inches
Door Type Double Doors
Door Width 323 mm / 1 foot 0.72 inch
Eaves Height 1741 mm / 5 feet 8.54 inches
Finish Natural Timber
Floor Material OSB (Oriented Strand Board)
Floor Thickness 8 mm / 0.31 inch
Framing Size 28x28mm
Size 4' x 2'
Guarantee 15 years
Locking System Hasp and Staple
Packaged Weight 50.6kgs
Ridge Height 1780 mm / 5 feet 10.08 inches
Roof Style Pent
Material Wooden
Treatment Pressure treated
Width at Base 953 mm / 3 feet 1.52 inch
Width including Overhang 1079 mm / 3 feet 6.48 inches
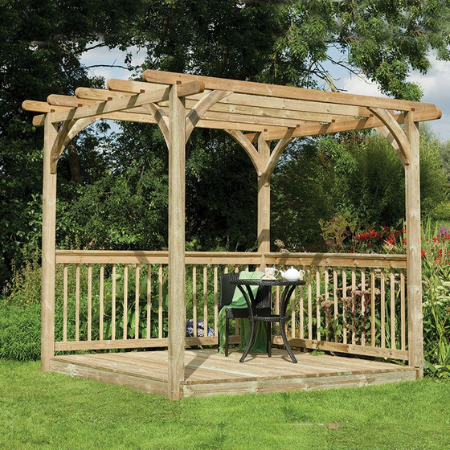
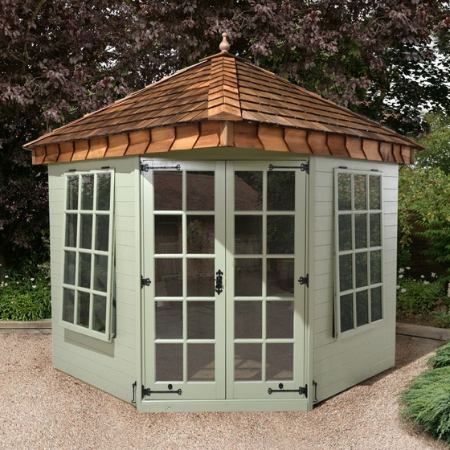
Heavy Duty 7’8×7’8 Ultimate Corner Summerhouse
Specification
- Brand Ultimate
- Cladding Shiplap Tongue and Groove
- Cladding Thickness 12 mm / 0.47 inch
- Construction Type Shiplap Tongue and Groove
- Depth at Base 2337 mm / 7 feet 8.01 inches
- Door Height 1829 mm / 6 feet 0.01 inch
- Door Type Double Doors
- Door Width 1143 mm / 3 feet 9 inches
- Eaves Height 2102 mm / 6 feet 10.76 inches
- Framing Size 32x57mm
- Size 8' x 8'
- Guarantee 15 years
- Height at Highest Point 2908 mm / 9 feet 6.49 inches
- Height at Lowest Point 2102 mm / 6 feet 10.76 inches
- Roof Style Pyramid
- Treatment Pressure treated
- Width at Base 2337 mm / 7 feet 8.01 inches
Heavy Duty Ultimate 7’8×7’8 Cedar Shingle Roof Summerhouse
Specification
- Brand Ultimate
- Cladding Shiplap Tongue and Groove
- Cladding Thickness 12 mm / 0.47 inch
- Construction Type Shiplap Tongue and Groove
- Depth at Base 2337 mm / 7 feet 8.01 inches
- Door Height 1829 mm / 6 feet 0.01 inch
- Door Type Double Doors
- Door Width 1143 mm / 3 feet 9 inches
- Eaves Height 2102 mm / 6 feet 10.76 inches
- Framing Size 32x57mm
- Size 8' x 8'
- Guarantee 15 years
- Height at Highest Point 2908 mm / 9 feet 6.49 inches
- Hole Width 8x8
- Roof Style Pyramid
- Thickness 12 mm / 0.47 inch
- Treatment Pressure treated
- Width at Base 2337 mm / 7 feet 8.01 inches
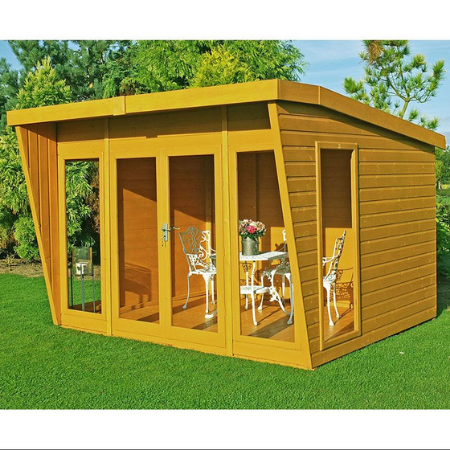
Highclere 10 x 8 Shire Contemporary Summerhouse
Specification
- Brand Shire
- Cladding Shiplap Tongue and Groove
- Cladding Thickness 12 mm / 0.47 inch
- Construction Type Shiplap
- Depth at Base 2390 mm / 7 feet 10.09 inches
- Depth including Overhang 2940 mm / 9 feet 7.75 inches
- Door Height 1710 mm / 5 feet 7.32 inches
- Door Type Double Doors
- Door Width 1360 mm / 4 feet 5.54 inches
- Eaves Height 1900 mm / 6 feet 2.8 inches
- Floor Material Tongue and Groove
- Floor Thickness 12 mm / 0.47 inch
- Framing Size 44x44mm
- Size 10' x 8'
- Glazing Material Styrene
- Guarantee 10 years
- Height at Highest Point 2200 mm / 7 feet 2.61 inches
- Locking System Key Lock
- Number of Windows 4 windows
- Overall Depth 2940 mm / 9 feet 7.75 inches
- Overall Height 2200 mm / 7 feet 2.61 inches
- Overall Width 3200 mm / 10 feet 5.98 inches
- Packaged Weight 400kgs
- Roof Covering Mineral Felt
- Roof Material Plywood
- Roof Thickness 12 mm / 0.47 inch
- Roof Style Pent
- Treatment Dip treated
- Width at Base 3060 mm / 10 feet 0.47 inch
- Width including Overhang 3200 mm / 10 feet 5.98 inches
Highclere Shire 10 x 10 Contemporary Summerhouse
Specification
- Brand Shire
- Cladding Shiplap Tongue and Groove
- Cladding Thickness 12 mm / 0.47 inch
- Construction Type Shiplap
- Depth at Base 2990 mm / 9 feet 9.72 inches
- Depth including Overhang 3510 mm / 11 feet 6.19 inches
- Door Height 1710 mm / 5 feet 7.32 inches
- Door Type Double Doors
- Door Width 1360 mm / 4 feet 5.54 inches
- Eaves Height 1900 mm / 6 feet 2.8 inches
- Floor Material Tongue and Groove
- Floor Thickness 12 mm / 0.47 inch
- Framing Size 44x44mm
- Size 10' x 10'
- Glazing Material Styrene
- Guarantee 10 years
- Height at Highest Point 2200 mm / 7 feet 2.61 inches
- Locking System Key Lock
- Number of Windows 4 windows
- Overall Depth 3510 mm / 11 feet 6.19 inches
- Overall Height 2200 mm / 7 feet 2.61 inches
- Overall Width 3200 mm / 10 feet 5.98 inches
- Packaged Weight 440kgs
- Roof Covering Mineral Felt
- Roof Material Plywood
- Roof Thickness 12 mm / 0.47 inch
- Roof Style Pent
- Treatment Dip treated
- Width at Base 3060 mm / 10 feet 0.47 inch
- Width including Overhang 3200 mm / 10 feet 5.98 inches

Reviews
There are no reviews yet.