Sheds
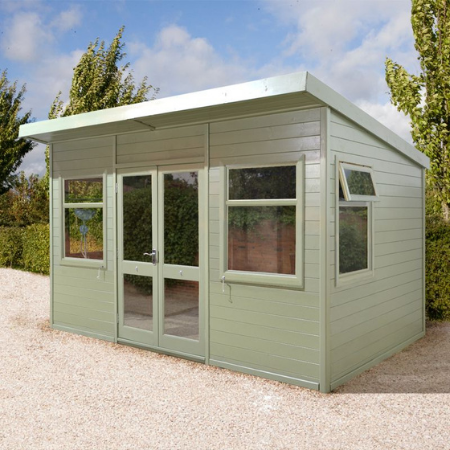
Ultimate 14×10 Half Glazed Pent Garden Room
Specification
- Brand Ultimate
- Cladding Shiplap Tongue and Groove
- Construction Type Shiplap Tongue and Groove
- Depth at Base 3073 mm / 10 feet 0.98 inch
- Door Height 1829 mm / 6 feet 0.01 inch
- Door Type Double Doors
- Door Width 1219 mm / 3 feet 11.99 inches
- Eaves Height 2083 mm / 6 feet 10.01 inches
- Floor Material Tongue and Groove
- Floor Thickness 12 mm / 0.47 inch
- Framing Size 34x57mm
- Size 14' x 10'
- Guarantee 15 years
- Height at Highest Point 2489 mm / 8 feet 1.99 inch
- Height at Lowest Point 2489 mm / 8 feet 1.99 inch
- Number of Windows 4 windows
- Roof Covering Mineral Felt
- Roof Material Tongue and Groove
- Roof Thickness 12 mm / 0.47 inch
- Roof Style Pent
- Material Wooden
- Thickness 12 mm / 0.47 inch
- Treatment Pressure treated
- Width at Base 4293 mm / 14 feet 1.02 inch
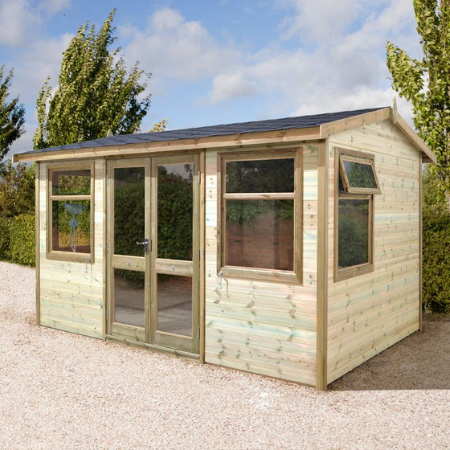
Ultimate Reverse 12×8 Apex Half Glazed Garden Room
Specification
- Brand Ultimate
- Cladding Shiplap Tongue and Groove
- Construction Type Shiplap Tongue and Groove
- Depth at Base 2464 mm / 8 feet 1.01 inch
- Door Height 1829 mm / 6 feet 0.01 inch
- Door Type Double Doors
- Door Width 1219 mm / 3 feet 11.99 inches
- Eaves Height 2032 mm / 6 feet 8 inches
- Floor Material Tongue and Groove
- Floor Thickness 12 mm / 0.47 inch
- Framing Size 34x57mm
- Size 12' x 8'
- Guarantee 15 years
- Height at Highest Point 2413 mm / 7 feet 11 inches
- Height at Lowest Point 2032 mm / 6 feet 8 inches
- Number of Windows 4 windows
- Roof Covering Mineral Felt
- Roof Material Tongue and Groove
- Roof Thickness 12 mm / 0.47 inch
- Roof Style Reverse Apex
- Material Wooden
- Thickness 12 mm / 0.47 inch
- Treatment Pressure treated
- Width at Base 3683 mm / 12 feet 1 inch
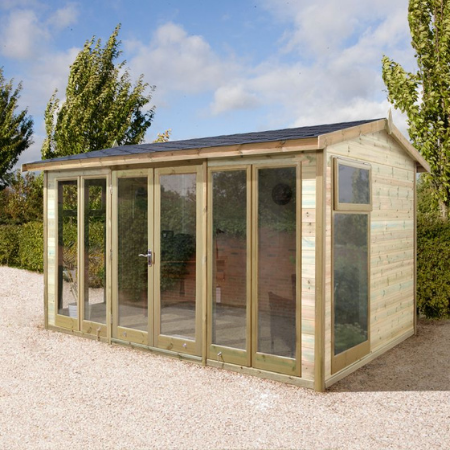
Ultimate Reverse Apex 14×10 Fully Glazed Garden Room
Specification
- Brand Ultimate
- Cladding Shiplap Tongue and Groove
- Construction Type Shiplap Tongue and Groove
- Depth at Base 3073 mm / 10 feet 0.98 inch
- Door Height 1829 mm / 6 feet 0.01 inch
- Door Type Double Doors
- Door Width 1219 mm / 3 feet 11.99 inches
- Eaves Height 2032 mm / 6 feet 8 inches
- Floor Material Tongue and Groove
- Floor Thickness 12 mm / 0.47 inch
- Framing Size 34x57mm
- Size 14' x 10'
- Guarantee 15 years
- Height at Highest Point 2489 mm / 8 feet 1.99 inch
- Height at Lowest Point 2489 mm / 8 feet 1.99 inch
- Number of Windows 7 windows
- Roof Covering Mineral Felt
- Roof Material Tongue and Groove
- Roof Thickness 12 mm / 0.47 inch
- Roof Style Reverse Apex
- Material Wooden
- Thickness 12 mm / 0.47 inch
- Treatment Pressure treated
- Width at Base 4293 mm / 14 feet 1.02 inch
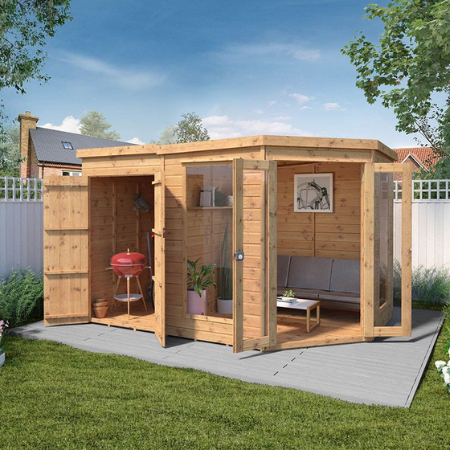
Windsor 11′ x 7′ Corner Shiplap Wooden Garden Summerhouse with Side Shed
Specification
- Brand Windsor
- Cladding Shiplap Tongue and Groove
- Cladding Thickness 12 mm / 0.47 inch
- Construction Type Shiplap
- Door Type Double Doors
- Framing Size 28 x 28mm
- Size 11' x 7'
- Roof Style Pent
- Treatment Dip treated
- Guarantee 10 years
- Depth at Base 1960 mm / 6 feet 5.17 inches
- Depth including Overhang 2070 mm / 6 feet 9.5 inches
- Height at Highest Point 2013 mm / 6 feet 7.25 inches
- Height at Lowest Point 1884 mm / 6 feet 2.17 inches
- Width at Base 3106 mm / 10 feet 2.28 inches
- Width including Overhang 3218 mm / 10 feet 6.69 inches
- Door Height 1720 mm / 5 feet 7.72 inches
- Door Width 475 mm / 1 foot 6.7 inches
- Glazing Material Styrene
- Locking System Press Lock
- Number of Windows 2 windows
- Floor Material Tongue and Groove
- Floor Thickness 12 mm / 0.47 inch
- Roof Material Tongue and Groove
- Roof Thickness 12 mm / 0.47 inch
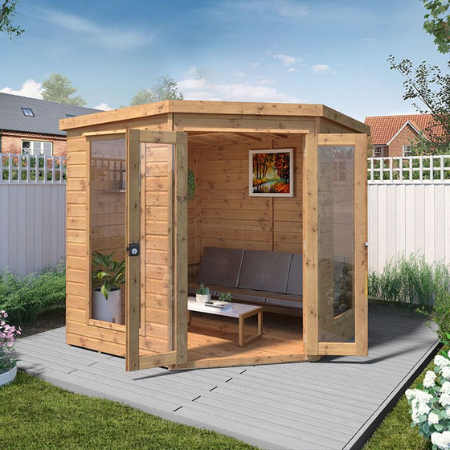
Windsor 7×7 Premier Corner Wooden Summerhouse
Specification
- Brand Windsor
- Cladding Shiplap Tongue and Groove
- Cladding Thickness 12 mm / 0.47 inch
- Construction Type Tongue and Groove
- Door Type Double Doors
- Framing Size 27 x 45mm
- Size 7' x 7'
- Roof Style Pent
- Treatment Dip treated
- Guarantee 10 years
- Depth at Base 2222 mm / 7 feet 3.48 inches
- Depth including Overhang 2396 mm / 7 feet 10.33 inches
- Height at Highest Point 2107 mm / 6 feet 10.95 inches
- Height at Lowest Point 1861 mm / 6 feet 1.27 inch
- Width at Base 2920 mm / 9 feet 6.96 inches
- Width including Overhang 2930 mm / 9 feet 7.35 inches
- Door Height 1720 mm / 5 feet 7.72 inches
- Door Width 475 mm / 1 foot 6.7 inches
- Glazing Material Styrene
- Locking System Lock and Key
- Number of Windows 2 windows
- Floor Material Tongue and Groove
- Floor Thickness 12 mm / 0.47 inch
- Roof Material Tongue and Groove
- Roof Thickness 12 mm / 0.47 inch
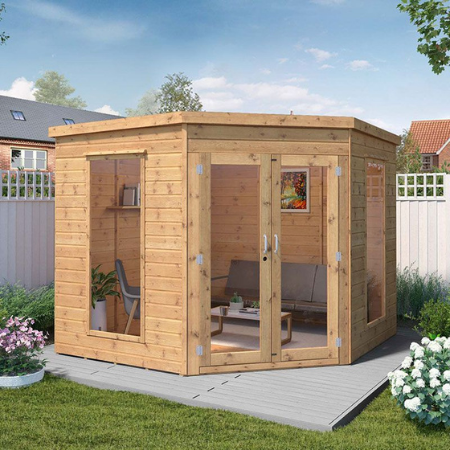
Windsor 8×8 Premier Wooden Corner Summerhouse
Specification
- Brand Windsor
- Cladding Shiplap Tongue and Groove
- Cladding Thickness 12 mm / 0.47 inch
- Construction Type Tongue and Groove
- Depth at Base 2474 mm / 8 feet 1.4 inch
- Depth including Overhang 2579 mm / 8 feet 5.54 inches
- Door Height 1770 mm / 5 feet 9.69 inches
- Door Type Double Doors
- Door Width 121 mm / 4.76 inches
- Eaves Height 1930 mm / 6 feet 3.98 inches
- Floor Material Tongue and Groove
- Floor Thickness 12 mm / 0.47 inch
- Framing Size 28x28mm
- Size 8' x 8'
- Glazing Material Styrene
- Guarantee 10 years
- Locking System Lock and Key
- Number of Windows 2 windows
- Packaged Weight 270kg
- Ridge Height 2090 mm / 6 feet 10.28 inches
- Roof Material Tongue and Groove
- Roof Thickness 12 mm / 0.47 inch
- Roof Style Pent
- Thickness 12 mm / 0.47 inch
- Treatment Dip treated
- Width at Base 3485 mm / 11 feet 5.2 inches
- Width including Overhang 3590 mm / 11 feet 9.34 inches