Sale
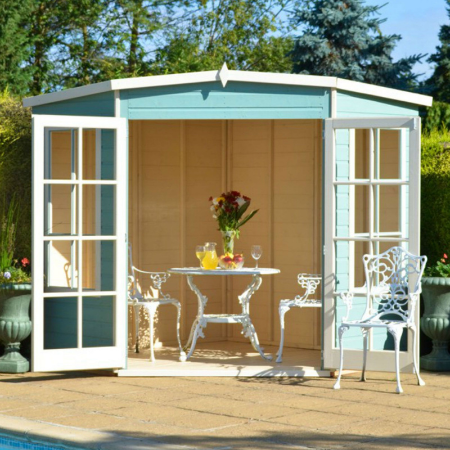
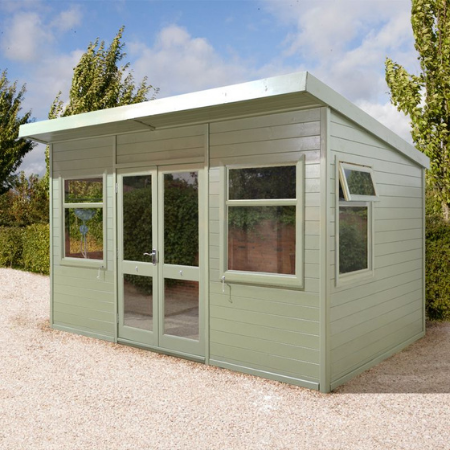
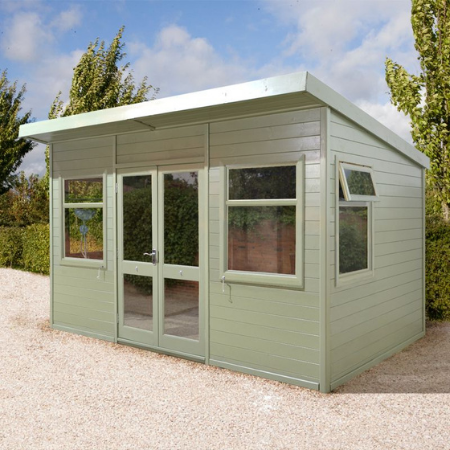
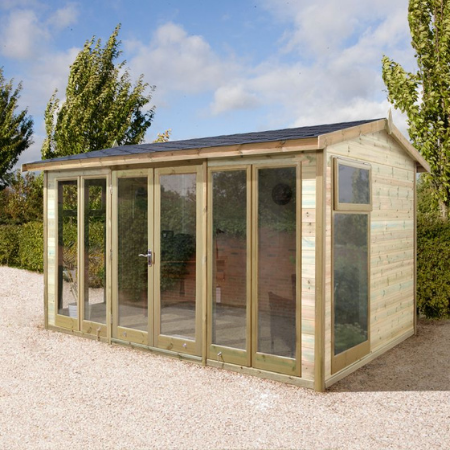
Shire 7 x 7 Hampton Garden Summer House
Specification
- Brand Shire
- Cladding Tongue and Groove
- Cladding Thickness 12 mm / 0.47 inch
- Colour Brown
- Depth at Base 2050 mm / 6 feet 8.71 inches
- Door Height 1740 mm / 5 feet 8.5 inches
- Door Type Double Doors
- Door Width 1360 mm / 4 feet 5.54 inches
- Eaves Height 2009 mm / 6 feet 7.09 inches
- Finish Planed (smooth)
- Floor Material Tongue and Groove
- Floor Thickness 12 mm / 0.47 inch
- Framing Size 34x34mm
- Size 7' x 7'
- Glazing Material Horticultural Glass
- Guarantee 10 years
- Locking System Pad-Lockable (padlock not supplied)
- Opening Windows 2 windows
- Persons to Assemble 2 people
- Ridge Height 2197 mm / 7 feet 2.5 inches
- Roof Covering Felt
- Roof Material Solid Sheet
- Roof Thickness 11 mm / 0.43 inch
- Roof Style Pent
- Treatment Dip treated
- Width at Base 2050 mm / 6 feet 8.71 inches
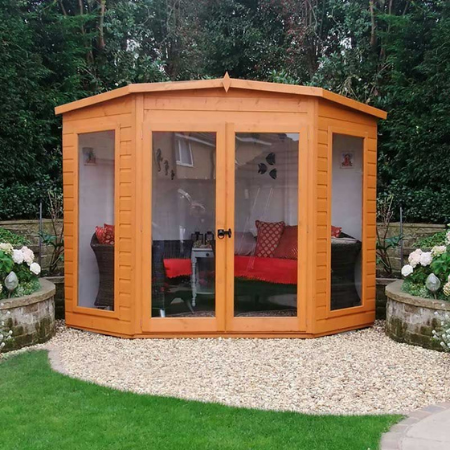
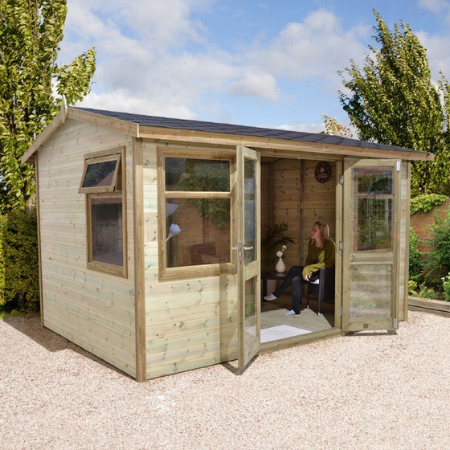
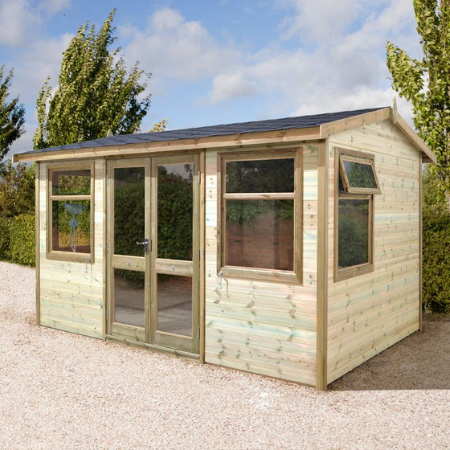
Shire 7′ x 7′ Barclay Corner Wooden Summerhouse
Specification
- Assembly Time (estimated) 6 hours
- Brand Shire
- Cladding Shiplap Tongue and Groove
- Cladding Thickness 12 mm / 0.47 inch
- Colour Golden Brown
- Construction Type Tongue and Groove
- Depth at Base 2050 mm / 6 feet 8.71 inches
- Depth including Overhang 2159 mm / 7 feet 1 inch
- Door Height 1740 mm / 5 feet 8.5 inches
- Door Type Double Doors
- Door Width 1360 mm / 4 feet 5.54 inches
- Eaves Height 2009 mm / 6 feet 7.09 inches
- Finish Smooth
- Floor Joist Direction 34 x 34
- Floor Joist Size 34 x 34
- Floor Material Tongue and Groove
- Floor Thickness 12 mm / 0.47 inch
- Frame Type 34mm sq timber
- Framing Size 34x34mm
- Size 7' x 7'
- Glazing Material Styrene
- Guarantee 10 years
- Locking System Ring Gate Latch
- Number of Windows 2 windows
- Packaged Weight 200kg
- Persons to Assemble 2 people
- Ridge Height 2197 mm / 7 feet 2.5 inches
- Roof Covering Felt
- Roof Material Solid Sheet
- Roof Thickness 11 mm / 0.43 inch
- Roof Style Pent
- Treatment Dip treated
- Width at Base 2050 mm / 6 feet 8.71 inches
- Width including Overhang 2159 mm / 7 feet 1 inch
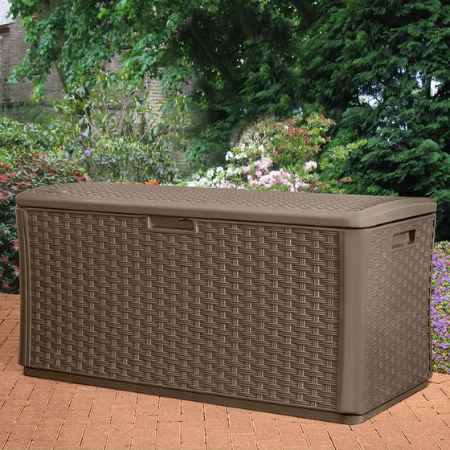
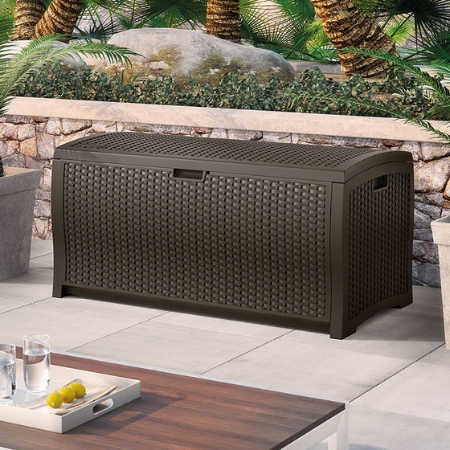
Suncast 4 x 2 Resin Wicker Deck Box & Plastic Garden Storage
Specification
- Assembly Time (estimated) 0.5 hours
- Brand Suncast
- Colour Java
- Depth at Base 725 mm / 2 feet 4.54 inches
- External Depth 725 mm / 2 feet 4.54 inches
- External Width 1463 mm / 4 feet 9.6 inches
- Size 4' x 2'
- Guarantee 5 years
- Height 652 mm / 2 feet 1.67 inch
- Internal Depth 640 mm / 2 feet 1.2 inch
- Internal Width 1373 mm / 4 feet 6.06 inches
- Packaged Weight 19.64kg
- Persons to Assemble 1 person
- Ridge Height 652 mm / 2 feet 1.67 inch
- Roof Style Fully Opening Lid
- Material Plastic
- Width at Base 1462 mm / 4 feet 9.56 inches
Suncast 4 x 2 Resin Wicker Deck Box Plastic Garden Storage
Specification
- Assembly Time (estimated) 0.5 hours
- Brand Suncast
- Colour Java
- Depth at Base 648 mm / 2 feet 1.51 inch
- External Depth 648 mm / 2 feet 1.51 inch
- External Width 1270 mm / 4 feet 2 inches
- Size 4' x 2'
- Guarantee 5 years
- Height 647 mm / 2 feet 1.47 inch
- Packaged Weight 14.56kg
- Persons to Assemble 1 person
- Ridge Height 647 mm / 2 feet 1.47 inch
- Roof Style Fully Opening Lid
- Material Plastic
- Width at Base 1270 mm / 4 feet 2 inches
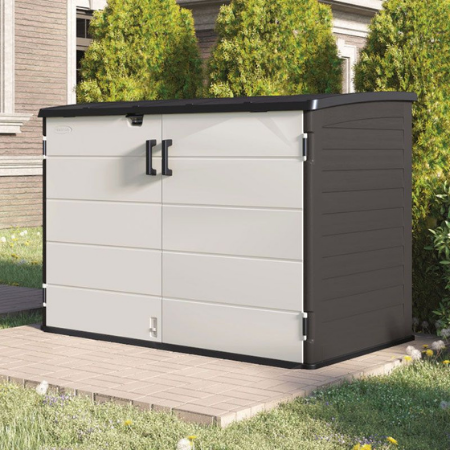
Suncast 6 x 4 Resin Kensington Eight Store Plastic Garden Storage
Specification
- Brand Suncast
- Colour Vanilla/Stone
- Door Height 1180 mm / 3 feet 10.46 inches
- Door Type Double Doors
- Door Width 1612 mm / 5 feet 3.46 inches
- External Depth 1125 mm / 3 feet 8.29 inches
- External Width 1790 mm / 5 feet 10.47 inches
- Floor Material UV Stable Plastic Resin
- Size 6' x 4'
- Guarantee 5 years
- Internal Depth 980 mm / 3 feet 2.58 inches
- Internal Width 1670 mm / 5 feet 5.75 inches
- Packaged Weight 56.7kg
- Ridge Height 1320 mm / 4 feet 3.97 inches
- Roof Material Blow Moulded Twin Wall Plastic Resin
- Roof Style Pent
- Material Plastic
- Width at Base 1790 mm / 5 feet 10.47 inches
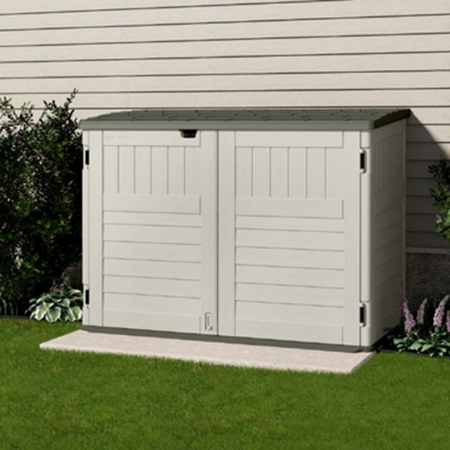
Suncast 6′ x 4′ Resin Kensington Eight Plastic Garden Storage
Specification
- Brand Suncast
- Guarantee 10 years
- Door Type Double Doors
- Size 6' x 4'
- Internal Depth 980 mm / 3 feet 2.58 inches
- Internal Width 1660 mm / 5 feet 5.35 inches
- Ridge Height 1320 mm / 4 feet 3.97 inches
- Roof Style Pent
- Material Plastic
- Packaged Weight 45kg
- Depth including Overhang 1125 mm / 3 feet 8.29 inches
- Width including Overhang 1790 mm / 5 feet 10.47 inches
- Door Height 1180 mm / 3 feet 10.46 inches
- Door Width 1612 mm / 5 feet 3.46 inches
- Floor Material UV Stable Plastic Resin
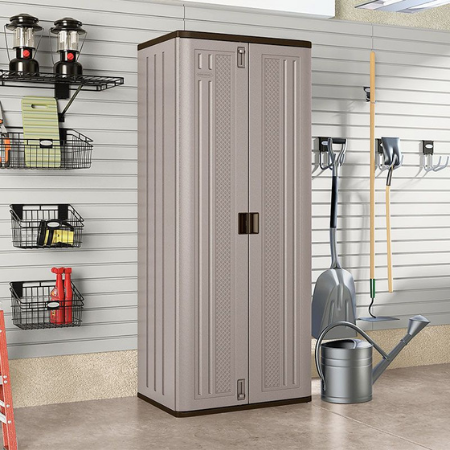
Suncast Tall Utility/ Garage Cabinet Grey – Plastic Storage Cupboard
Ultimate 12×8 Half Glazed Pent Garden Room
Specification
- Brand Ultimate
- Cladding Shiplap Tongue and Groove
- Construction Type Shiplap Tongue and Groove
- Depth at Base 2464 mm / 8 feet 1.01 inch
- Door Height 1829 mm / 6 feet 0.01 inch
- Door Type Double Doors
- Door Width 1219 mm / 3 feet 11.99 inches
- Eaves Height 2083 mm / 6 feet 10.01 inches
- Floor Material Tongue and Groove
- Floor Thickness 12 mm / 0.47 inch
- Framing Size 34x57mm
- Size 12' x 8'
- Guarantee 15 years
- Height at Highest Point 2489 mm / 8 feet 1.99 inch
- Height at Lowest Point 2083 mm / 6 feet 10.01 inches
- Number of Windows 4 windows
- Roof Covering Mineral Felt
- Roof Material Tongue and Groove
- Roof Thickness 12 mm / 0.47 inch
- Roof Style Pent
- Material Wooden
- Thickness 12 mm / 0.47 inch
- Treatment Pressure treated
- Width at Base 3683 mm / 12 feet 1 inch
Ultimate 14×10 Apex Half Glazed Garden Room
Specification
- Brand Ultimate
- Cladding Shiplap Tongue and Groove
- Construction Type Shiplap Tongue and Groove
- Depth at Base 3073 mm / 10 feet 0.98 inch
- Door Height 1829 mm / 6 feet 0.01 inch
- Door Type Double Doors
- Door Width 1219 mm / 3 feet 11.99 inches
- Eaves Height 2032 mm / 6 feet 8 inches
- Floor Material Tongue and Groove
- Floor Thickness 12 mm / 0.47 inch
- Framing Size 34x57mm
- Size 14' x 10'
- Guarantee 15 years
- Height at Lowest Point 2489 mm / 8 feet 1.99 inch
- Number of Windows 4 windows
- Roof Covering Mineral Felt
- Roof Material Tongue and Groove
- Roof Thickness 12 mm / 0.47 inch
- Roof Style Apex
- Material Wooden
- Thickness 12 mm / 0.47 inch
- Treatment Pressure treated
- Width at Base 4293 mm / 14 feet 1.02 inch
Ultimate 14×10 Half Glazed Pent Garden Room
Specification
- Brand Ultimate
- Cladding Shiplap Tongue and Groove
- Construction Type Shiplap Tongue and Groove
- Depth at Base 3073 mm / 10 feet 0.98 inch
- Door Height 1829 mm / 6 feet 0.01 inch
- Door Type Double Doors
- Door Width 1219 mm / 3 feet 11.99 inches
- Eaves Height 2083 mm / 6 feet 10.01 inches
- Floor Material Tongue and Groove
- Floor Thickness 12 mm / 0.47 inch
- Framing Size 34x57mm
- Size 14' x 10'
- Guarantee 15 years
- Height at Highest Point 2489 mm / 8 feet 1.99 inch
- Height at Lowest Point 2489 mm / 8 feet 1.99 inch
- Number of Windows 4 windows
- Roof Covering Mineral Felt
- Roof Material Tongue and Groove
- Roof Thickness 12 mm / 0.47 inch
- Roof Style Pent
- Material Wooden
- Thickness 12 mm / 0.47 inch
- Treatment Pressure treated
- Width at Base 4293 mm / 14 feet 1.02 inch
Ultimate Reverse 12×8 Apex Half Glazed Garden Room
Specification
- Brand Ultimate
- Cladding Shiplap Tongue and Groove
- Construction Type Shiplap Tongue and Groove
- Depth at Base 2464 mm / 8 feet 1.01 inch
- Door Height 1829 mm / 6 feet 0.01 inch
- Door Type Double Doors
- Door Width 1219 mm / 3 feet 11.99 inches
- Eaves Height 2032 mm / 6 feet 8 inches
- Floor Material Tongue and Groove
- Floor Thickness 12 mm / 0.47 inch
- Framing Size 34x57mm
- Size 12' x 8'
- Guarantee 15 years
- Height at Highest Point 2413 mm / 7 feet 11 inches
- Height at Lowest Point 2032 mm / 6 feet 8 inches
- Number of Windows 4 windows
- Roof Covering Mineral Felt
- Roof Material Tongue and Groove
- Roof Thickness 12 mm / 0.47 inch
- Roof Style Reverse Apex
- Material Wooden
- Thickness 12 mm / 0.47 inch
- Treatment Pressure treated
- Width at Base 3683 mm / 12 feet 1 inch
Ultimate Reverse Apex 14×10 Fully Glazed Garden Room
Specification
- Brand Ultimate
- Cladding Shiplap Tongue and Groove
- Construction Type Shiplap Tongue and Groove
- Depth at Base 3073 mm / 10 feet 0.98 inch
- Door Height 1829 mm / 6 feet 0.01 inch
- Door Type Double Doors
- Door Width 1219 mm / 3 feet 11.99 inches
- Eaves Height 2032 mm / 6 feet 8 inches
- Floor Material Tongue and Groove
- Floor Thickness 12 mm / 0.47 inch
- Framing Size 34x57mm
- Size 14' x 10'
- Guarantee 15 years
- Height at Highest Point 2489 mm / 8 feet 1.99 inch
- Height at Lowest Point 2489 mm / 8 feet 1.99 inch
- Number of Windows 7 windows
- Roof Covering Mineral Felt
- Roof Material Tongue and Groove
- Roof Thickness 12 mm / 0.47 inch
- Roof Style Reverse Apex
- Material Wooden
- Thickness 12 mm / 0.47 inch
- Treatment Pressure treated
- Width at Base 4293 mm / 14 feet 1.02 inch