Shop
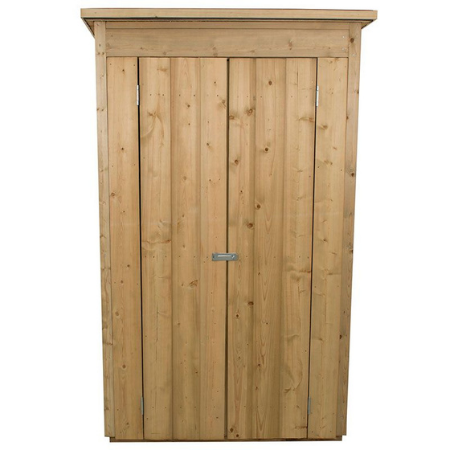
Forest Tall Pent 3’6 x 2′ Wooden Garden Storage Tool Store Sheds Pro
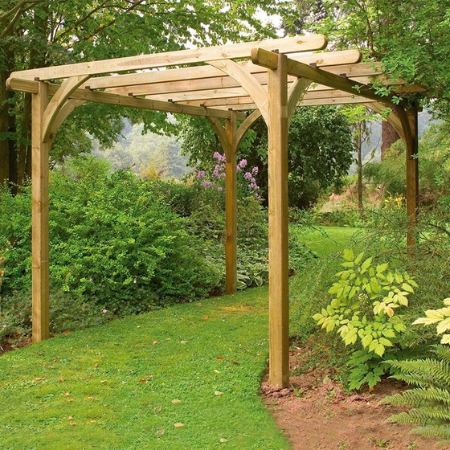
Forest Ultima 8′ x 8′ Wooden Garden Pergola
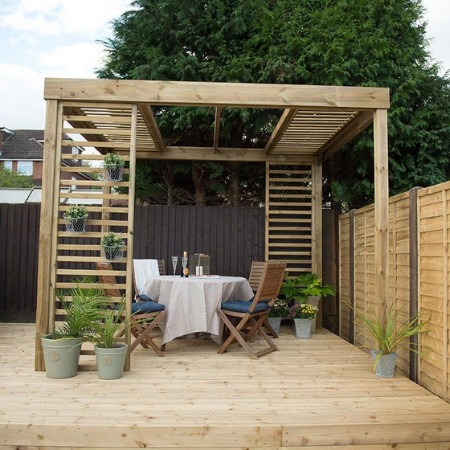
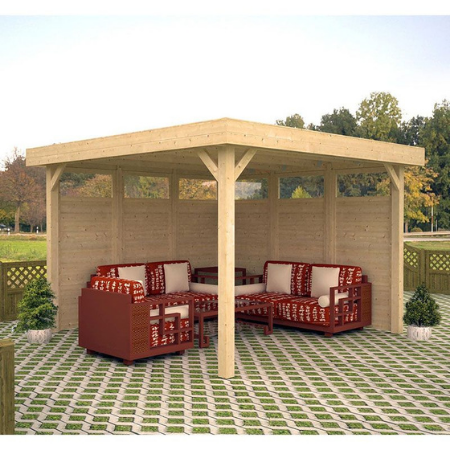
Forest Wooden 10’x8′ Dining Garden Pergola Kit with Panels
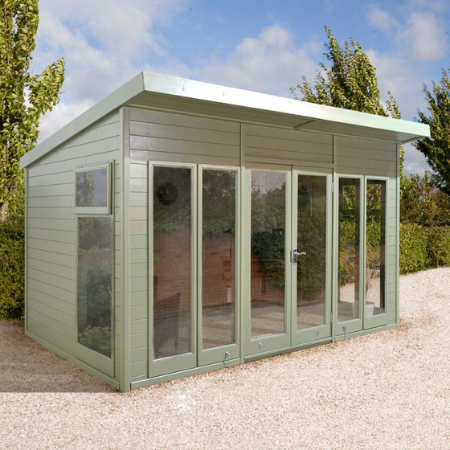
Fully Glazed Ultimate 14×10 Pent Garden Room
Specification
- Brand Ultimate
- Cladding Shiplap Tongue and Groove
- Construction Type Shiplap Tongue and Groove
- Depth at Base 3073 mm / 10 feet 0.98 inch
- Door Height 1829 mm / 6 feet 0.01 inch
- Door Type Double Doors
- Door Width 1219 mm / 3 feet 11.99 inches
- Eaves Height 2083 mm / 6 feet 10.01 inches
- Floor Material Tongue and Groove
- Floor Thickness 12 mm / 0.47 inch
- Framing Size 34x57mm
- Size 14' x 10'
- Guarantee 15 years
- Height at Highest Point 2489 mm / 8 feet 1.99 inch
- Height at Lowest Point 2489 mm / 8 feet 1.99 inch
- Number of Windows 7 windows
- Roof Covering Mineral Felt
- Roof Material Tongue and Groove
- Roof Thickness 12 mm / 0.47 inch
- Roof Style Pent
- Material Wooden
- Thickness 12 mm / 0.47 inch
- Treatment Pressure treated
- Width at Base 4293 mm / 14 feet 1.02 inch
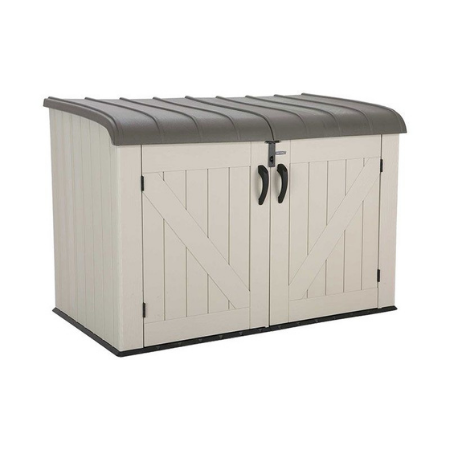
Heavy Duty 6′ x 3′ Lifetime Plastic Storage Shed
Specification
- Brand Lifetime
- Construction Type Double Walled High-density Polyethylene
- Depth at Base 1070 mm / 3 feet 6.13 inches
- Depth including Overhang 1080 mm / 3 feet 6.52 inches
- Door Height 870 mm / 2 feet 10.25 inches
- Door Type Double Doors
- Door Width 1080 mm / 3 feet 6.52 inches
- Eaves Height 1220 mm / 4 feet 0.03 inch
- Floor Material Double Walled High-density Polyethylene
- Size 6' x 3'
- Guarantee 5 years
- Locking System Pad-Lockable (padlock not supplied)
- Overall Height 1320 mm / 4 feet 3.97 inches
- Packaged Weight 66kg
- Roof Material Double Walled High-density Polyethylene
- Roof Style Fully Opening Lid
- Material Plastic
- Width at Base 1900 mm / 6 feet 2.8 inches
- Width including Overhang 1910 mm / 6 feet 3.2 inches
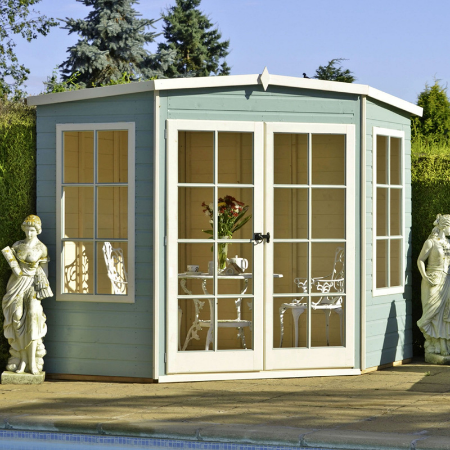
Heavy Duty 7’5 x 7’5 Shire Hampton Garden Summer Houses
Specification
- Brand Shire
- Cladding Shiplap Tongue and Groove
- Cladding Thickness 12 mm / 0.47 inch
- Assembly Time (estimated) 3-5 hours
- Colour Brown
- Construction Type Shiplap
- Depth at Base 2248 mm / 7 feet 4.5 inches
- Depth including Overhang 2335 mm / 7 feet 7.93 inches
- Door Height 1740 mm / 5 feet 8.5 inches
- Door Type Double Doors
- Door Width 1360 mm / 4 feet 5.54 inches
- Eaves Height 2009 mm / 6 feet 7.09 inches
- Finish Planed (smooth)
- Floor Material Tongue and Groove
- Floor Thickness 12 mm / 0.47 inch
- Framing Size 34x34mm
- Size 8' x 8'
- Glazing Material Horticultural Glass
- Guarantee 10 years
- Locking System Pad-Lockable (padlock not supplied)
- Number of Windows 2 windows
- Opening Windows 2 windows
- Persons to Assemble 2 people
- Ridge Height 2197 mm / 7 feet 2.5 inches
- Roof Covering Felt
- Roof Material Solid Sheet
- Roof Thickness 11 mm / 0.43 inch
- Roof Style Pent
- Treatment Dip treated
- Width at Base 2248 mm / 7 feet 4.5 inches
- Width including Overhang 2335 mm / 7 feet 7.93 inches
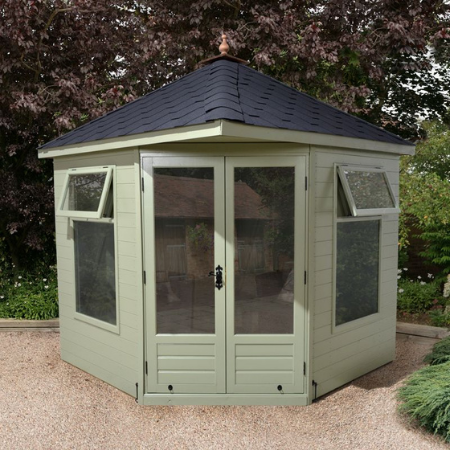
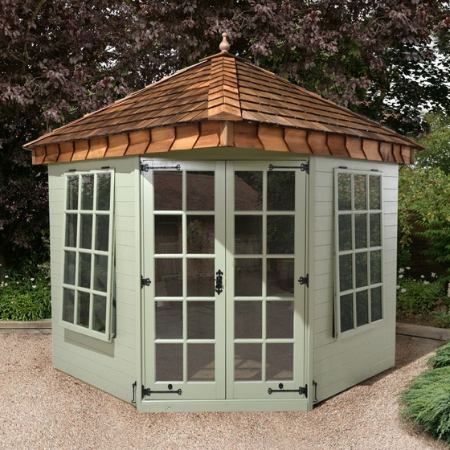
Heavy Duty 7’8×7’8 Ultimate Corner Summerhouse
Specification
- Brand Ultimate
- Cladding Shiplap Tongue and Groove
- Cladding Thickness 12 mm / 0.47 inch
- Construction Type Shiplap Tongue and Groove
- Depth at Base 2337 mm / 7 feet 8.01 inches
- Door Height 1829 mm / 6 feet 0.01 inch
- Door Type Double Doors
- Door Width 1143 mm / 3 feet 9 inches
- Eaves Height 2102 mm / 6 feet 10.76 inches
- Framing Size 32x57mm
- Size 8' x 8'
- Guarantee 15 years
- Height at Highest Point 2908 mm / 9 feet 6.49 inches
- Height at Lowest Point 2102 mm / 6 feet 10.76 inches
- Roof Style Pyramid
- Treatment Pressure treated
- Width at Base 2337 mm / 7 feet 8.01 inches
Heavy Duty Ultimate 7’8×7’8 Cedar Shingle Roof Summerhouse
Specification
- Brand Ultimate
- Cladding Shiplap Tongue and Groove
- Cladding Thickness 12 mm / 0.47 inch
- Construction Type Shiplap Tongue and Groove
- Depth at Base 2337 mm / 7 feet 8.01 inches
- Door Height 1829 mm / 6 feet 0.01 inch
- Door Type Double Doors
- Door Width 1143 mm / 3 feet 9 inches
- Eaves Height 2102 mm / 6 feet 10.76 inches
- Framing Size 32x57mm
- Size 8' x 8'
- Guarantee 15 years
- Height at Highest Point 2908 mm / 9 feet 6.49 inches
- Hole Width 8x8
- Roof Style Pyramid
- Thickness 12 mm / 0.47 inch
- Treatment Pressure treated
- Width at Base 2337 mm / 7 feet 8.01 inches
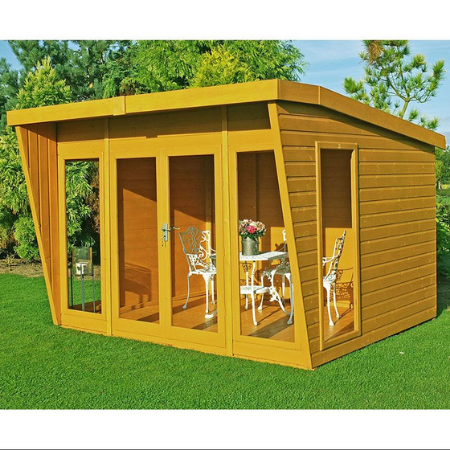
Highclere 10 x 8 Shire Contemporary Summerhouse
Specification
- Brand Shire
- Cladding Shiplap Tongue and Groove
- Cladding Thickness 12 mm / 0.47 inch
- Construction Type Shiplap
- Depth at Base 2390 mm / 7 feet 10.09 inches
- Depth including Overhang 2940 mm / 9 feet 7.75 inches
- Door Height 1710 mm / 5 feet 7.32 inches
- Door Type Double Doors
- Door Width 1360 mm / 4 feet 5.54 inches
- Eaves Height 1900 mm / 6 feet 2.8 inches
- Floor Material Tongue and Groove
- Floor Thickness 12 mm / 0.47 inch
- Framing Size 44x44mm
- Size 10' x 8'
- Glazing Material Styrene
- Guarantee 10 years
- Height at Highest Point 2200 mm / 7 feet 2.61 inches
- Locking System Key Lock
- Number of Windows 4 windows
- Overall Depth 2940 mm / 9 feet 7.75 inches
- Overall Height 2200 mm / 7 feet 2.61 inches
- Overall Width 3200 mm / 10 feet 5.98 inches
- Packaged Weight 400kgs
- Roof Covering Mineral Felt
- Roof Material Plywood
- Roof Thickness 12 mm / 0.47 inch
- Roof Style Pent
- Treatment Dip treated
- Width at Base 3060 mm / 10 feet 0.47 inch
- Width including Overhang 3200 mm / 10 feet 5.98 inches
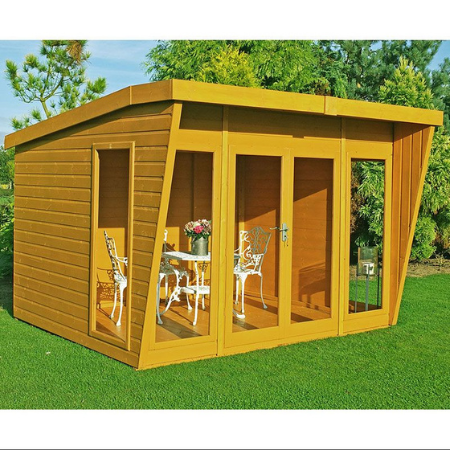
Highclere Shire 10 x 10 Contemporary Summerhouse
Specification
- Brand Shire
- Cladding Shiplap Tongue and Groove
- Cladding Thickness 12 mm / 0.47 inch
- Construction Type Shiplap
- Depth at Base 2990 mm / 9 feet 9.72 inches
- Depth including Overhang 3510 mm / 11 feet 6.19 inches
- Door Height 1710 mm / 5 feet 7.32 inches
- Door Type Double Doors
- Door Width 1360 mm / 4 feet 5.54 inches
- Eaves Height 1900 mm / 6 feet 2.8 inches
- Floor Material Tongue and Groove
- Floor Thickness 12 mm / 0.47 inch
- Framing Size 44x44mm
- Size 10' x 10'
- Glazing Material Styrene
- Guarantee 10 years
- Height at Highest Point 2200 mm / 7 feet 2.61 inches
- Locking System Key Lock
- Number of Windows 4 windows
- Overall Depth 3510 mm / 11 feet 6.19 inches
- Overall Height 2200 mm / 7 feet 2.61 inches
- Overall Width 3200 mm / 10 feet 5.98 inches
- Packaged Weight 440kgs
- Roof Covering Mineral Felt
- Roof Material Plywood
- Roof Thickness 12 mm / 0.47 inch
- Roof Style Pent
- Treatment Dip treated
- Width at Base 3060 mm / 10 feet 0.47 inch
- Width including Overhang 3200 mm / 10 feet 5.98 inches
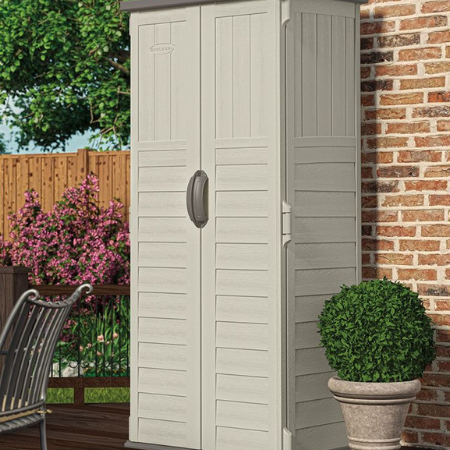
Large Suncast 3×2 New Mannington Plastic Garden Storage
Specification
- Assembly Time (estimated) 0.5 hours
- Brand Suncast
- Colour Vanilla/Stone
- Depth at Base 648 mm / 2 feet 1.51 inch
- Door Height 1715 mm / 5 feet 7.52 inches
- Door Type Double Doors
- Door Width 686 mm / 2 feet 3.01 inches
- External Depth 648 mm / 2 feet 1.51 inch
- External Width 820 mm / 2 feet 8.28 inches
- Size 3' x 2'
- Guarantee 10 years
- Packaged Weight 30.8kg
- Persons to Assemble 2 people
- Ridge Height 1830 mm / 6 feet 0.05 inch
- Roof Style Flat
- Material Plastic
- Width at Base 820 mm / 2 feet 8.28 inches
Luxury 3.5×3.5m (11’x11′) Palmako Lucy Garden Pergola Shelter
Specification
- Brand Palmako
- Depth at Base 3490 mm / 11 feet 5.4 inches
- Depth including Overhang 3890 mm / 12 feet 9.15 inches
- Eaves Height 2300 mm / 7 feet 6.55 inches
- Size 11' x 11'
- Guarantee 5 years
- Ridge Height 2540 mm / 8 feet 4 inches
- Roof Material Tongue and Groove
- Roof Thickness 19 mm / 0.75 inch
- Roof Style Pent
- Width at Base 3490 mm / 11 feet 5.4 inches
- Width including Overhang 3890 mm / 12 feet 9.15 inches