Outdoor Living
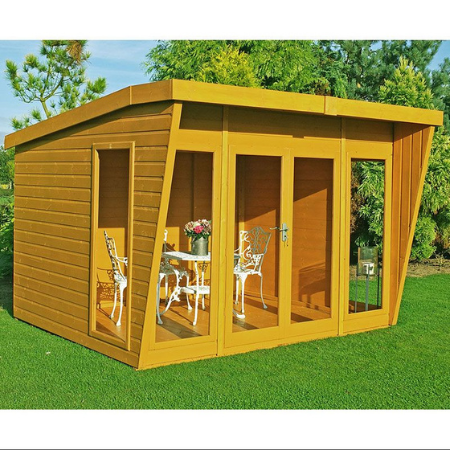
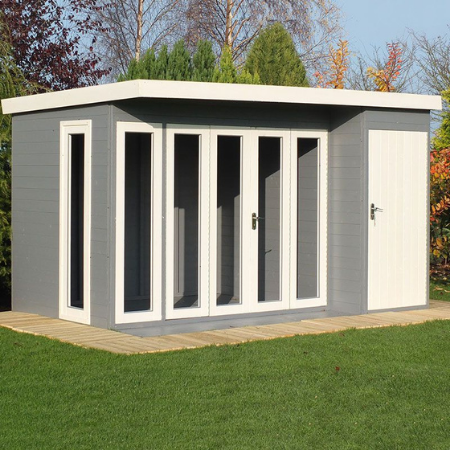
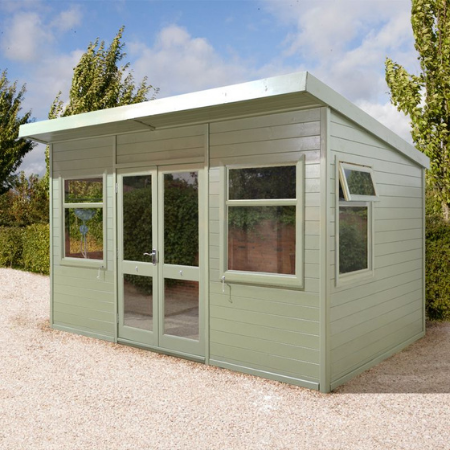
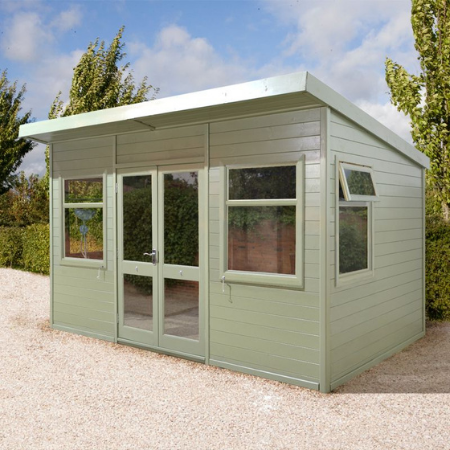
Highclere Shire 10 x 10 Contemporary Summerhouse
Specification
- Brand Shire
- Cladding Shiplap Tongue and Groove
- Cladding Thickness 12 mm / 0.47 inch
- Construction Type Shiplap
- Depth at Base 2990 mm / 9 feet 9.72 inches
- Depth including Overhang 3510 mm / 11 feet 6.19 inches
- Door Height 1710 mm / 5 feet 7.32 inches
- Door Type Double Doors
- Door Width 1360 mm / 4 feet 5.54 inches
- Eaves Height 1900 mm / 6 feet 2.8 inches
- Floor Material Tongue and Groove
- Floor Thickness 12 mm / 0.47 inch
- Framing Size 44x44mm
- Size 10' x 10'
- Glazing Material Styrene
- Guarantee 10 years
- Height at Highest Point 2200 mm / 7 feet 2.61 inches
- Locking System Key Lock
- Number of Windows 4 windows
- Overall Depth 3510 mm / 11 feet 6.19 inches
- Overall Height 2200 mm / 7 feet 2.61 inches
- Overall Width 3200 mm / 10 feet 5.98 inches
- Packaged Weight 440kgs
- Roof Covering Mineral Felt
- Roof Material Plywood
- Roof Thickness 12 mm / 0.47 inch
- Roof Style Pent
- Treatment Dip treated
- Width at Base 3060 mm / 10 feet 0.47 inch
- Width including Overhang 3200 mm / 10 feet 5.98 inches
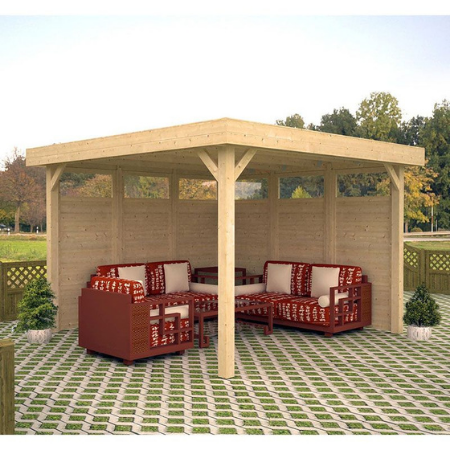
Luxury 3.5×3.5m (11’x11′) Palmako Lucy Garden Pergola Shelter
Specification
- Brand Palmako
- Depth at Base 3490 mm / 11 feet 5.4 inches
- Depth including Overhang 3890 mm / 12 feet 9.15 inches
- Eaves Height 2300 mm / 7 feet 6.55 inches
- Size 11' x 11'
- Guarantee 5 years
- Ridge Height 2540 mm / 8 feet 4 inches
- Roof Material Tongue and Groove
- Roof Thickness 19 mm / 0.75 inch
- Roof Style Pent
- Width at Base 3490 mm / 11 feet 5.4 inches
- Width including Overhang 3890 mm / 12 feet 9.15 inches
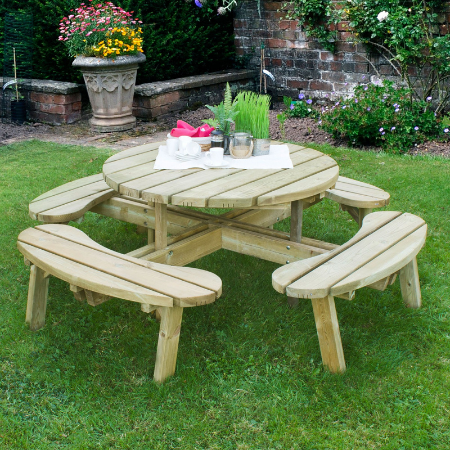
Luxury Forest Circular 6’x6′ (1.8×1.8m) Wooden Garden Picnic Table
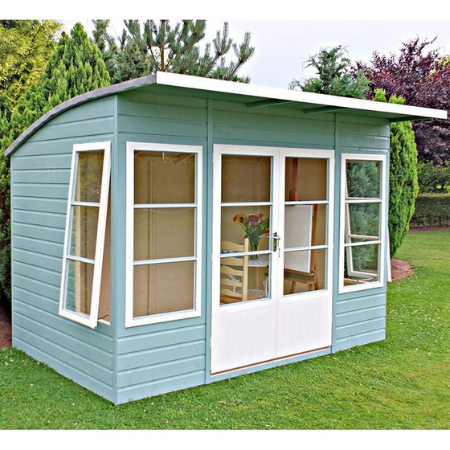
Orchid Shire 10 x 6 Contemporary Wooden Garden Summerhouse
Specification
- Brand Shire
- Cladding Shiplap Tongue and Groove
- Cladding Thickness 12 mm / 0.47 inch
- Construction Type Shiplap
- Depth at Base 1790 mm / 5 feet 10.47 inches
- Depth including Overhang 2310 mm / 7 feet 6.94 inches
- Door Height 1710 mm / 5 feet 7.32 inches
- Door Type Double Doors
- Door Width 1360 mm / 4 feet 5.54 inches
- Eaves Height 1780 mm / 5 feet 10.08 inches
- Floor Material Tongue and Groove
- Floor Thickness 12 mm / 0.47 inch
- Framing Size 34x34mm
- Size 10' x 6'
- Glazing Material Horticultural Glass
- Guarantee 10 years
- Height at Highest Point 2160 mm / 7 feet 1.04 inch
- Locking System Key Lock
- Number of Windows 4 windows
- Overall Depth 2310 mm / 7 feet 6.94 inches
- Overall Height 2160 mm / 7 feet 1.04 inch
- Overall Width 3100 mm / 10 feet 2.05 inches
- Packaged Weight 400kgs
- Roof Covering Mineral Felt
- Roof Material Plywood
- Roof Thickness 12 mm / 0.47 inch
- Roof Style Curved
- Treatment Dip treated
- Width at Base 2990 mm / 9 feet 9.72 inches
- Width including Overhang 3100 mm / 10 feet 2.05 inches
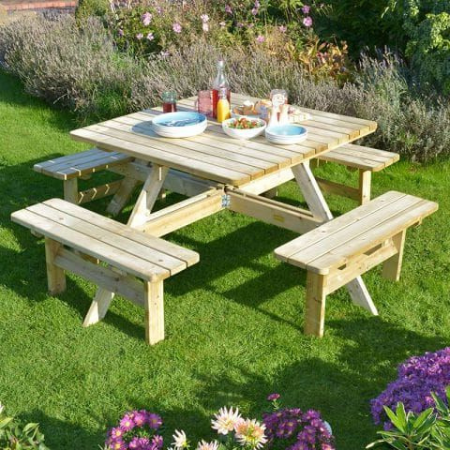
Rowlinson 6’6×6’6 (2.0×2.0m) Square Wooden Garden Picnic Table
Specification
- Brand Rowlinson
- Construction Type Pressure Treated Timber
- Finish Natural Timber Finish
- Size 6' x 6'
- Guarantee 15 years
- Overall Depth 1980 mm / 6 feet 5.95 inches
- Overall Height 750 mm / 2 feet 5.53 inches
- Overall Width 1980 mm / 6 feet 5.95 inch
- Product Style Picnic Table
- Seating Capacity 8 Seater
- Treatment Pressure treated
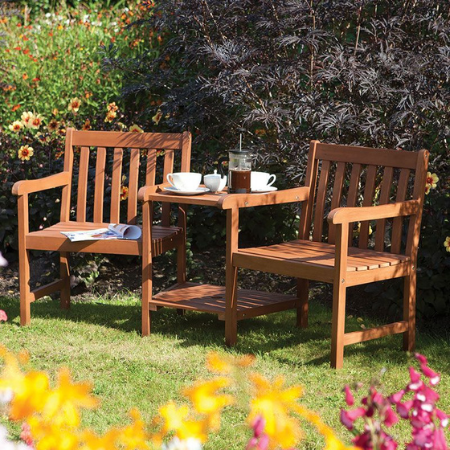
Rowlinson Hampton 6’x2′ (1.80×0.61m) Wooden Garden Companion Seat
Shire 12’x8′ Aster Combination Wooden Contemporary Summerhouse
Specification
- Brand Shire
- Cladding Shiplap Tongue and Groove
- Cladding Thickness 12 mm / 0.47 inch
- Construction Type Shiplap
- Depth at Base 2390 mm / 7 feet 10.09 inches
- Depth including Overhang 2570 mm / 8 feet 5.18 inches
- Door Height 1810 mm / 5 feet 11.26 inches
- Door Type Bifold Doors
- Door Width 1900 mm / 6 feet 2.8 inches
- Eaves Height 2200 mm / 7 feet 2.61 inches
- Floor Material Tongue and Groove
- Floor Thickness 12 mm / 0.47 inch
- Framing Size 44x44mm
- Size 12' x 8'
- Glazing Material Styrene
- Guarantee 10 years
- Height at Highest Point 2260 mm / 7 feet 4.98 inches
- Locking System Key Lock
- Number of Windows 2 windows
- Overall Depth 2570 mm / 8 feet 5.18 inches
- Overall Height 2260 mm / 7 feet 4.98 inches
- Overall Width 3760 mm / 12 feet 4.03 inches
- Packaged Weight 420kgs
- Roof Covering Mineral Felt
- Roof Material Tongue and Groove
- Roof Thickness 12 mm / 0.47 inch
- Roof Style Pent
- Treatment Dip treated
- Width at Base 3590 mm / 11 feet 9.34 inches
- Width including Overhang 3760 mm / 12 feet 4.03 inches
Shire 7 x 7 Hampton Garden Summer House
Specification
- Brand Shire
- Cladding Tongue and Groove
- Cladding Thickness 12 mm / 0.47 inch
- Colour Brown
- Depth at Base 2050 mm / 6 feet 8.71 inches
- Door Height 1740 mm / 5 feet 8.5 inches
- Door Type Double Doors
- Door Width 1360 mm / 4 feet 5.54 inches
- Eaves Height 2009 mm / 6 feet 7.09 inches
- Finish Planed (smooth)
- Floor Material Tongue and Groove
- Floor Thickness 12 mm / 0.47 inch
- Framing Size 34x34mm
- Size 7' x 7'
- Glazing Material Horticultural Glass
- Guarantee 10 years
- Locking System Pad-Lockable (padlock not supplied)
- Opening Windows 2 windows
- Persons to Assemble 2 people
- Ridge Height 2197 mm / 7 feet 2.5 inches
- Roof Covering Felt
- Roof Material Solid Sheet
- Roof Thickness 11 mm / 0.43 inch
- Roof Style Pent
- Treatment Dip treated
- Width at Base 2050 mm / 6 feet 8.71 inches
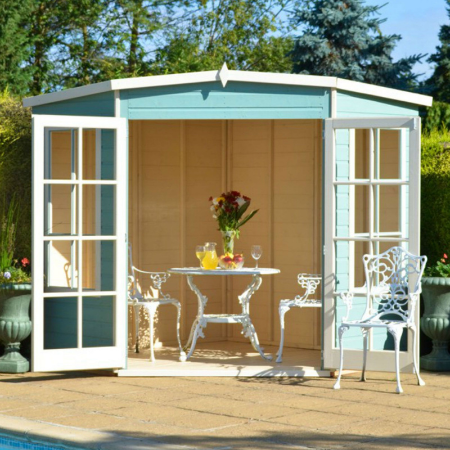
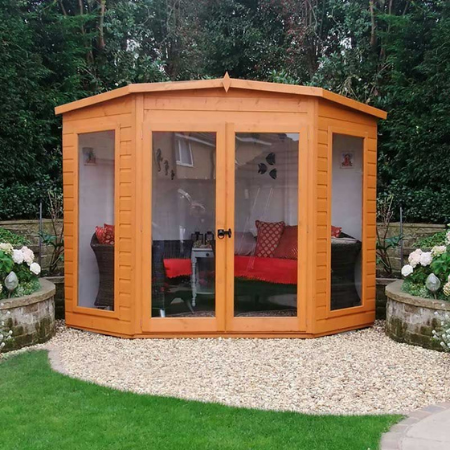
Shire 7′ x 7′ Barclay Corner Wooden Summerhouse
Specification
- Assembly Time (estimated) 6 hours
- Brand Shire
- Cladding Shiplap Tongue and Groove
- Cladding Thickness 12 mm / 0.47 inch
- Colour Golden Brown
- Construction Type Tongue and Groove
- Depth at Base 2050 mm / 6 feet 8.71 inches
- Depth including Overhang 2159 mm / 7 feet 1 inch
- Door Height 1740 mm / 5 feet 8.5 inches
- Door Type Double Doors
- Door Width 1360 mm / 4 feet 5.54 inches
- Eaves Height 2009 mm / 6 feet 7.09 inches
- Finish Smooth
- Floor Joist Direction 34 x 34
- Floor Joist Size 34 x 34
- Floor Material Tongue and Groove
- Floor Thickness 12 mm / 0.47 inch
- Frame Type 34mm sq timber
- Framing Size 34x34mm
- Size 7' x 7'
- Glazing Material Styrene
- Guarantee 10 years
- Locking System Ring Gate Latch
- Number of Windows 2 windows
- Packaged Weight 200kg
- Persons to Assemble 2 people
- Ridge Height 2197 mm / 7 feet 2.5 inches
- Roof Covering Felt
- Roof Material Solid Sheet
- Roof Thickness 11 mm / 0.43 inch
- Roof Style Pent
- Treatment Dip treated
- Width at Base 2050 mm / 6 feet 8.71 inches
- Width including Overhang 2159 mm / 7 feet 1 inch
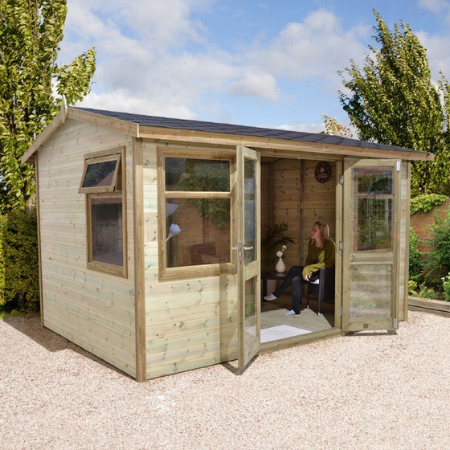
Ultimate 12×8 Half Glazed Pent Garden Room
Specification
- Brand Ultimate
- Cladding Shiplap Tongue and Groove
- Construction Type Shiplap Tongue and Groove
- Depth at Base 2464 mm / 8 feet 1.01 inch
- Door Height 1829 mm / 6 feet 0.01 inch
- Door Type Double Doors
- Door Width 1219 mm / 3 feet 11.99 inches
- Eaves Height 2083 mm / 6 feet 10.01 inches
- Floor Material Tongue and Groove
- Floor Thickness 12 mm / 0.47 inch
- Framing Size 34x57mm
- Size 12' x 8'
- Guarantee 15 years
- Height at Highest Point 2489 mm / 8 feet 1.99 inch
- Height at Lowest Point 2083 mm / 6 feet 10.01 inches
- Number of Windows 4 windows
- Roof Covering Mineral Felt
- Roof Material Tongue and Groove
- Roof Thickness 12 mm / 0.47 inch
- Roof Style Pent
- Material Wooden
- Thickness 12 mm / 0.47 inch
- Treatment Pressure treated
- Width at Base 3683 mm / 12 feet 1 inch
Ultimate 14×10 Apex Half Glazed Garden Room
Specification
- Brand Ultimate
- Cladding Shiplap Tongue and Groove
- Construction Type Shiplap Tongue and Groove
- Depth at Base 3073 mm / 10 feet 0.98 inch
- Door Height 1829 mm / 6 feet 0.01 inch
- Door Type Double Doors
- Door Width 1219 mm / 3 feet 11.99 inches
- Eaves Height 2032 mm / 6 feet 8 inches
- Floor Material Tongue and Groove
- Floor Thickness 12 mm / 0.47 inch
- Framing Size 34x57mm
- Size 14' x 10'
- Guarantee 15 years
- Height at Lowest Point 2489 mm / 8 feet 1.99 inch
- Number of Windows 4 windows
- Roof Covering Mineral Felt
- Roof Material Tongue and Groove
- Roof Thickness 12 mm / 0.47 inch
- Roof Style Apex
- Material Wooden
- Thickness 12 mm / 0.47 inch
- Treatment Pressure treated
- Width at Base 4293 mm / 14 feet 1.02 inch
Ultimate 14×10 Half Glazed Pent Garden Room
Specification
- Brand Ultimate
- Cladding Shiplap Tongue and Groove
- Construction Type Shiplap Tongue and Groove
- Depth at Base 3073 mm / 10 feet 0.98 inch
- Door Height 1829 mm / 6 feet 0.01 inch
- Door Type Double Doors
- Door Width 1219 mm / 3 feet 11.99 inches
- Eaves Height 2083 mm / 6 feet 10.01 inches
- Floor Material Tongue and Groove
- Floor Thickness 12 mm / 0.47 inch
- Framing Size 34x57mm
- Size 14' x 10'
- Guarantee 15 years
- Height at Highest Point 2489 mm / 8 feet 1.99 inch
- Height at Lowest Point 2489 mm / 8 feet 1.99 inch
- Number of Windows 4 windows
- Roof Covering Mineral Felt
- Roof Material Tongue and Groove
- Roof Thickness 12 mm / 0.47 inch
- Roof Style Pent
- Material Wooden
- Thickness 12 mm / 0.47 inch
- Treatment Pressure treated
- Width at Base 4293 mm / 14 feet 1.02 inch