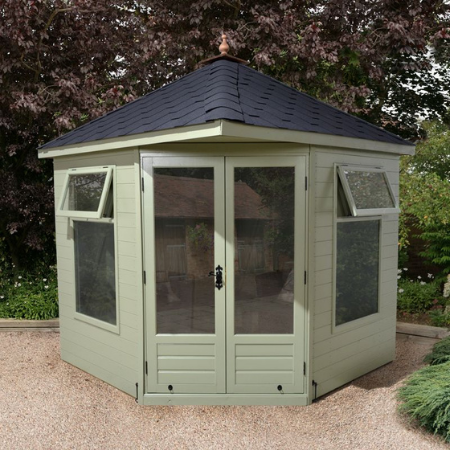
Ultimate Reverse Apex 14×10 Fully Glazed Garden Room
£8,709.99
Specification
- Brand Ultimate
- Cladding Shiplap Tongue and Groove
- Construction Type Shiplap Tongue and Groove
- Depth at Base 3073 mm / 10 feet 0.98 inch
- Door Height 1829 mm / 6 feet 0.01 inch
- Door Type Double Doors
- Door Width 1219 mm / 3 feet 11.99 inches
- Eaves Height 2032 mm / 6 feet 8 inches
- Floor Material Tongue and Groove
- Floor Thickness 12 mm / 0.47 inch
- Framing Size 34x57mm
- Size 14′ x 10′
- Guarantee 15 years
- Height at Highest Point 2489 mm / 8 feet 1.99 inch
- Height at Lowest Point 2489 mm / 8 feet 1.99 inch
- Number of Windows 7 windows
- Roof Covering Mineral Felt
- Roof Material Tongue and Groove
- Roof Thickness 12 mm / 0.47 inch
- Roof Style Reverse Apex
- Material Wooden
- Thickness 12 mm / 0.47 inch
- Treatment Pressure treated
- Width at Base 4293 mm / 14 feet 1.02 inch
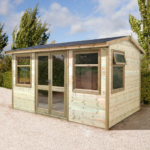
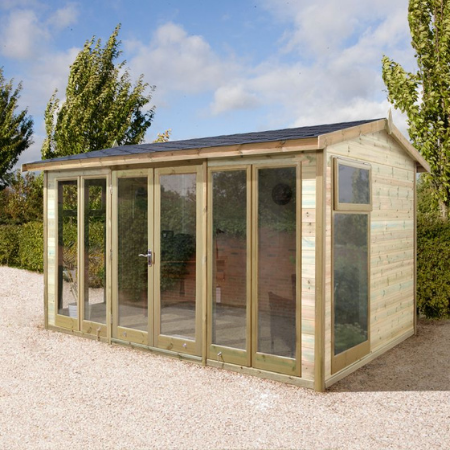
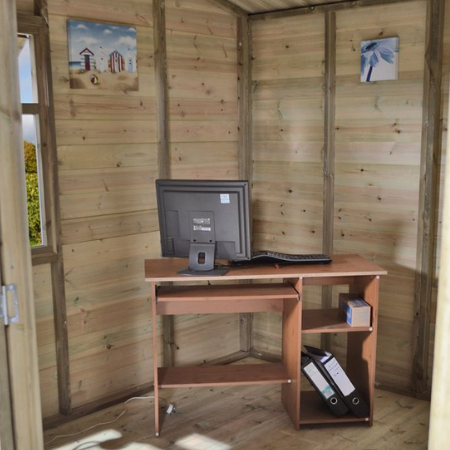
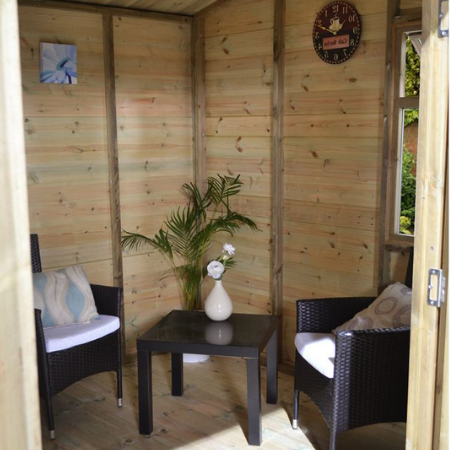
Of all our garden buildings, our fully glazed garden rooms provide unparalleled light and a sense of space. As part of our Ultimate range, the 14×10 Ultimate Apex Garden Room – Full-Length Glazed offers a premium build and practical design. This striking garden room is sure to be a beautiful addition to your garden.
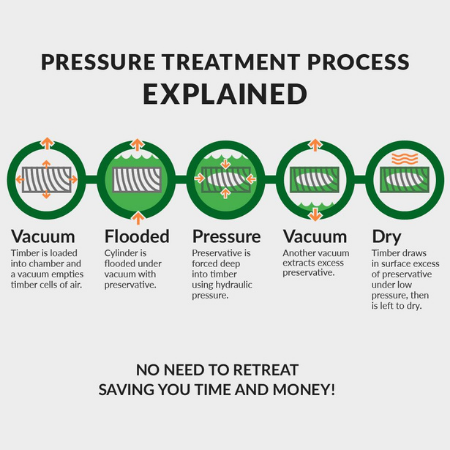
Both stylish and functional, the summerhouse has been clad in attractive 12mm tongue and groove timber for greater weather resistance plus first-class strength and insulation. This is supported by strong 34x57mm framing and floor joists. All the wood has been pressure treated and carries an impressive 15-year guarantee against rot and decay. This guarantee is subject to periodic retreatment, which will also help maintain the wood’s attractive appearance.
Providing you with another splendid saving on time and money, our manufacturer-approved, same-day installation is included with this premium summerhouse. You just need to make sure you have prepared a suitable solid, level base – concrete or slabs are recommended.
This spacious 14×10 Ultimate Apex Garden Room offers stylish outdoor space to relax, entertain or use as a garden office.
- Professionally handcrafted from premium quality European softwood
- Pressure-treated for a 15-year guarantee against rot subject to periodic retreatment
- Includes manufacturer-approved, same-day installation
- Durable 12mm tongue and groove cladding, floor and roof – weathertight and attractive
- Generous eaves height for optimized interior space
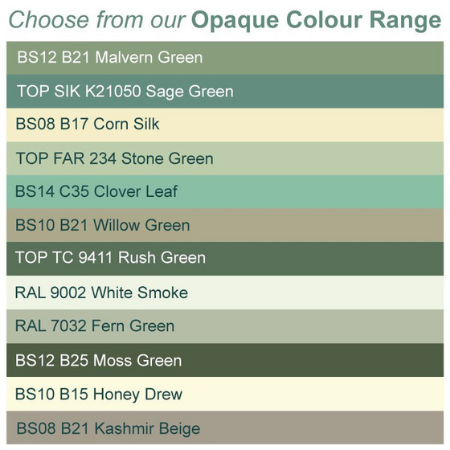
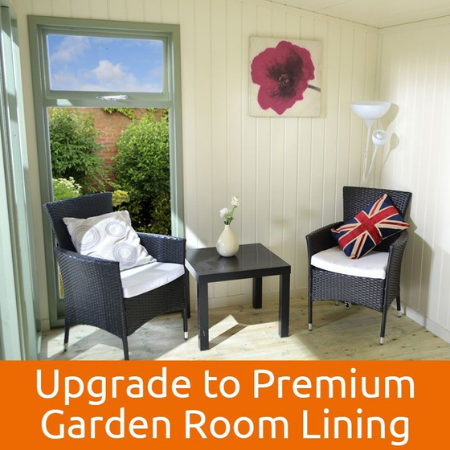
- Professional paint finish – with a choice of colors – available as an upgrade
Related products
Asgard Sentry Grey Slimline Metal Shed 3’6 x 7’4 Sheds Pro
A compact garden shed with high security features, this slimline metal shed is perfect for storage of your valuable garden equipment where a smaller footprint is appreciated.
- Size (1.06m x 2.23m)
- Available in Grey, Green, and Ivory colors
- Made from heavy-gauge, maintenance-free galvanised steel
- Integral steel base and apex roof
- 3-point locking system with pick and drill-resistant cylinder lock
- Extras such as hooks and shelves available to purchase
- Superb 10-year warranty
Castleton Yardmaster Anthracite Metal Shed 10 x 8 Sheds Pro
Specifications
Brand Yardmaster
Color Anthracite
Door Type Double Doors
Anchor Kit Included Yes
Eaves Height 1630 mm / 5 feet 4.17 inches
Size 10' x 8'
Recommended Construction Surface Concrete or Paved Area (level)
Ridge Height 2020 mm / 6 feet 7.53 inches
Roof Style Apex
Material Metal
Treatment Galvanised
Guarantee 15 years
Depth at Base 2260 mm / 7 feet 4.98 inches
Depth including Overhang 2370 mm / 7 feet 9.31 inches
Width at Base 2850 mm / 9 feet 4.2 inches
Width including Overhang 3030 mm / 9 feet 11.29 inches
Door Height 1570 mm / 5 feet 1.81 inch
Door Width 1200 mm / 3 feet 11.24 inches
Locking System Pad-Lockable (padlock not supplied)
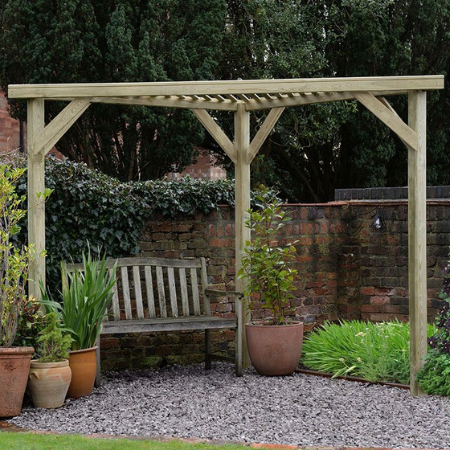
Classic Arch 7’x6′ Forest Wooden Garden Pergolas
Specification
- Assembly Time (estimated) 2 hours
- Brand Forest Garden
- Depth including Overhang 720 mm / 2 feet 4.35 inches
- Size 7' x 6'
- Guarantee 15 years
- Overall Height 2136 mm / 7 feet 0.09 inch
- Post Width 70 mm / 2.76 inches
- Post Depth 50 mm / 1.97 inch
- Treatment Pressure treated
- Width at Base 1400 mm / 4 feet 7.12 inches
- Width including Overhang 1800 mm / 5 feet 10.87 inches
Forest 3’6 x 1’9 Wooden Garden Storage Chest Sheds Pro
Specification
Brand Forest Garden
Cladding Overlap
Cladding Thickness 7 mm / 0.28 inch
Construction Type Overlap
Depth at Base 479 mm / 1 foot 6.86 inches
Eaves Height 578 mm / 1 foot 10.76 inches
Finish Autumn Gold
Floor Material OSB (Oriented Strand Board)
Floor Thickness 8 mm / 0.31 inch
Framing Size 28x28mm
Size 3' x 1'
Guarantee 10 years
Overall Depth 550 mm / 1 foot 9.65 inches
Overall Height 640 mm / 2 feet 1.2 inch
Overall Width 1080 mm / 3 feet 6.52 inches
Packaged Weight 27.5kgs
Roof Covering Black Sand Felt
Roof Material OSB (Oriented Strand Board)
Roof Thickness 8 mm / 0.31 inch
Roof Style Pent
Material Wooden
Treatment Dip treated
Width at Base 985 mm / 3 feet 2.78 inches
Forest Shiplap Tall Apex 3’7 x 1’8 Wooden Garden Storage Shed Sheds Pro
Specifications
Brand Forest Garden
Cladding Shiplap Tongue and Groove
Cladding Thickness 12 mm / 0.47 inch
Construction Type Tongue and Groove
Depth at Base 471 mm / 1 foot 6.54 inches
Door Height 1591 mm / 5 feet 2.64 inches
Door Type Double Doors
Door Width 323 mm / 1 foot 0.72 inch
Eaves Height 1615 mm / 5 feet 3.58 inches
Finish Natural Timber
Floor Material OSB (Oriented Strand Board)
Floor Thickness 8 mm / 0.31 inch
Framing Size 28x28mm
Size 4' x 2'
Guarantee 15 years
Locking System Hasp and Staple
Overall Depth 510 mm / 1 foot 8.08 inches
Overall Height 1830 mm / 6 feet 0.05 inch
Overall Width 1100 mm / 3 feet 7.31 inches
Packaged Weight 50.6kgs
Roof Covering Green Mineral Felt
Roof Material OSB (Oriented Strand Board)
Roof Thickness 8 mm / 0.31 inch
Roof Style Apex
Material Wooden
Treatment Pressure treated
Width at Base 985 mm / 3 feet 2.78 inches
Forest Tall Pent 3’6 x 2′ Wooden Garden Storage Tool Store Sheds Pro
Specification
Brand Forest Garden
Cladding Overlap
Cladding Thickness 7 mm / 0.28 inch
Construction Type Overlap
Depth at Base 475 mm / 1 foot 6.7 inches
Door Height 1591 mm / 5 feet 2.64 inches
Door Type Double Doors
Door Width 323 mm / 1 foot 0.72 inch
Eaves Height 1741 mm / 5 feet 8.54 inches
Finish Natural Timber
Floor Material OSB (Oriented Strand Board)
Floor Thickness 8 mm / 0.31 inch
Framing Size 28x28mm
Size 3' x 2'
Guarantee 15 years
Locking System Hasp and Staple
Overall Depth 550 mm / 1 foot 9.65 inches
Overall Height 1780 mm / 5 feet 10.08 inches
Overall Width 1080 mm / 3 feet 6.52 inches
Packaged Weight 50 kgs
Roof Covering Black Sand Felt
Roof Material OSB (Oriented Strand Board)
Roof Thickness 8 mm / 0.31 inch
Roof Style Pent
Material Wooden
Treatment Pressure treated
Width at Base 985 mm / 3 feet 2.78 inches
Fully Glazed Ultimate 14×10 Pent Garden Room
Specification
- Brand Ultimate
- Cladding Shiplap Tongue and Groove
- Construction Type Shiplap Tongue and Groove
- Depth at Base 3073 mm / 10 feet 0.98 inch
- Door Height 1829 mm / 6 feet 0.01 inch
- Door Type Double Doors
- Door Width 1219 mm / 3 feet 11.99 inches
- Eaves Height 2083 mm / 6 feet 10.01 inches
- Floor Material Tongue and Groove
- Floor Thickness 12 mm / 0.47 inch
- Framing Size 34x57mm
- Size 14' x 10'
- Guarantee 15 years
- Height at Highest Point 2489 mm / 8 feet 1.99 inch
- Height at Lowest Point 2489 mm / 8 feet 1.99 inch
- Number of Windows 7 windows
- Roof Covering Mineral Felt
- Roof Material Tongue and Groove
- Roof Thickness 12 mm / 0.47 inch
- Roof Style Pent
- Material Wooden
- Thickness 12 mm / 0.47 inch
- Treatment Pressure treated
- Width at Base 4293 mm / 14 feet 1.02 inch
Heavy Duty 7’8×7’8 Ultimate Corner Summerhouse
Specification
- Brand Ultimate
- Cladding Shiplap Tongue and Groove
- Cladding Thickness 12 mm / 0.47 inch
- Construction Type Shiplap Tongue and Groove
- Depth at Base 2337 mm / 7 feet 8.01 inches
- Door Height 1829 mm / 6 feet 0.01 inch
- Door Type Double Doors
- Door Width 1143 mm / 3 feet 9 inches
- Eaves Height 2102 mm / 6 feet 10.76 inches
- Framing Size 32x57mm
- Size 8' x 8'
- Guarantee 15 years
- Height at Highest Point 2908 mm / 9 feet 6.49 inches
- Height at Lowest Point 2102 mm / 6 feet 10.76 inches
- Roof Style Pyramid
- Treatment Pressure treated
- Width at Base 2337 mm / 7 feet 8.01 inches

Reviews
There are no reviews yet.