Suncast 4 x 2 Resin Wicker Deck Box & Plastic Garden Storage
£299.99
Specification
- Assembly Time (estimated) 0.5 hours
- Brand Suncast
- Colour Java
- Depth at Base 725 mm / 2 feet 4.54 inches
- External Depth 725 mm / 2 feet 4.54 inches
- External Width 1463 mm / 4 feet 9.6 inches
- Size 4′ x 2′
- Guarantee 5 years
- Height 652 mm / 2 feet 1.67 inch
- Internal Depth 640 mm / 2 feet 1.2 inch
- Internal Width 1373 mm / 4 feet 6.06 inches
- Packaged Weight 19.64kg
- Persons to Assemble 1 person
- Ridge Height 652 mm / 2 feet 1.67 inch
- Roof Style Fully Opening Lid
- Material Plastic
- Width at Base 1462 mm / 4 feet 9.56 inches
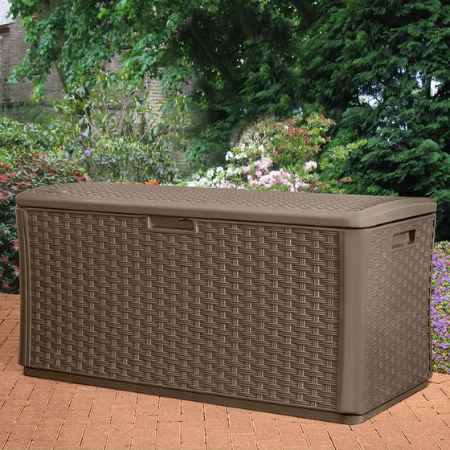
This Resin Wicker Deck Box plastic garden storage is a perfect practical addition to any garden. At a whopping 507 litre capacity, it is ideal for storage throughout the year. Whether it’s a place to put your garden accessories or barbecue during the Summer or garden furniture during the Winter.
The exterior is made from long-lasting UV stable resin plastic and with its stay dry design it will withstand any weather condition. A padlock can be applied where applicable for additional security (padlock not supplied). The stylish wicker design easily blends in with patio accessories and home style. Instructions will see that the easy tools–free panels are assembled correctly in a very short space of time.
- The Resin Wicker Deck box offers robust/practical storage for the garden.
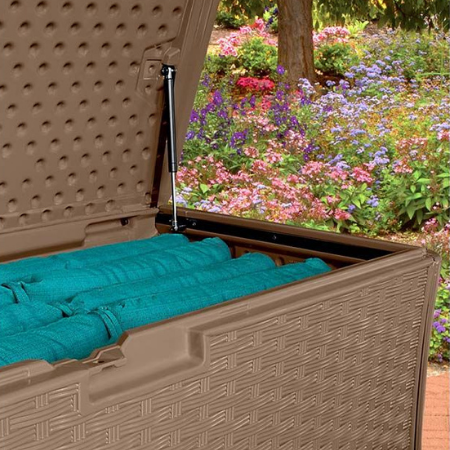
- Huge 507-litre capacity to store garden essentials such as BBQ utensils, cushions and chairs.
- Exclusive Blow Moulding technology produces extra-strong double-wall construction.
- Attractive wicker style finishes in ‘Java’ colour blend in with your garden.
- A long-lasting UV stable resin floor keeps your items safe and is immune to rot preventing damage to your belongings.
- The instruction manual provided will mean it will be built in no time. Easy 5-minute tool-free assembly.
Related products
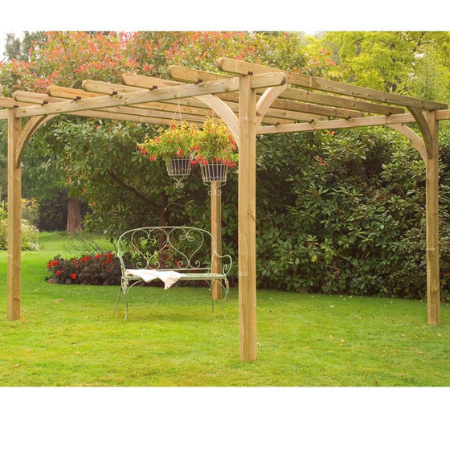
Forest 2.4 x 2.4m Pergola Including Easy Deck Kit
Forest Large 6’5 x 3′ Double Door Apex Wooden Garden Storage Sheds Pro
Specifications
Brand Forest Garden
Cladding Overlap
Cladding Thickness 7 mm / 0.28 inch
Construction Type Overlap
Depth at Base 778 mm / 2 feet 6.63 inches
Door Height 1252 mm / 4 feet 1.29 inch
Door Type Double Doors
Door Width 760 mm / 2 feet 5.92 inches
Eaves Height 1276 mm / 4 feet 2.24 inches
Finish Natural Timber
Floor Material OSB (Oriented Strand board)
Floor Thickness 8 mm / 0.31 inch
Framing Size 28x28mm
Size 6' x 3'
Guarantee 15 years
Locking System Hasp and Staple
Overall Depth 810 mm / 2 feet 7.89 inches
Overall Height 1520 mm / 4 feet 11.84 inches
Overall Width 1980 mm / 6 feet 5.95 inches
Packaged Weight TBC
Roof Covering Black Sand Felt
Roof Material OSB (Oriented Strand Board)
Roof Thickness 8 mm / 0.31 inch
Roof Style Apex
Material Wooden
Treatment Pressure treated
Width at Base 1860 mm / 6 feet 1.23 inch
Forest Shiplap Large 6’6 x 2’7 Double Door Apex Garden Storage Sheds Pro
Specifications
Cladding Shiplap Tongue and Groove
Cladding Thickness 12 mm / 0.47 inch
Construction Type Tongue and Groove
Depth at Base 778 mm / 2 feet 6.63 inches
Door Height 1252 mm / 4 feet 1.29 inch
Door Type Double Doors
Door Width 760 mm / 2 feet 5.92 inches
Eaves Height 1275 mm / 4 feet 2.2 inches
Finish Natural Timber
Floor Material OSB (Oriented Strand Board)
Floor Thickness 8 mm / 0.31 inch
Framing Size 28x28
Size 6' x 3'
Guarantee 15 years
Locking System Hasp and Staple
Overall Depth 810 mm / 2 feet 7.89 inches
Overall Height 1520 mm / 4 feet 11.84 inches
Overall Width 1980 mm / 6 feet 5.95 inches
Packaged Weight TBC
Roof Covering Green Mineral Felt
Roof Material OSB (Oriented strand board)
Roof Thickness 8 mm / 0.31 inch
Roof Style Apex
Material Wooden
Treatment Pressure treated
Width at Base 1860 mm / 6 feet 1.23 inch
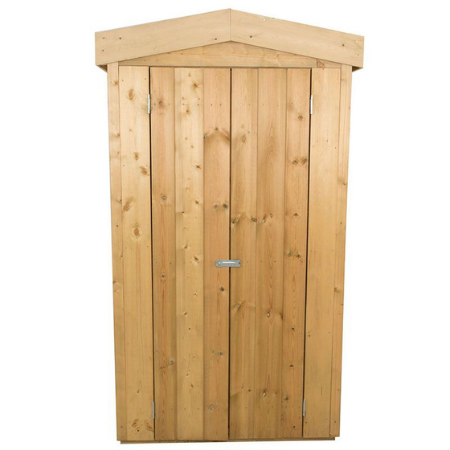
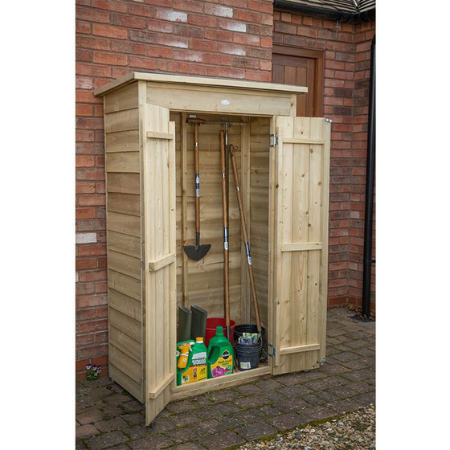
Forest Tall Pent 3’6 x 2′ Wooden Garden Storage Tool Store Sheds Pro
Specification
Brand Forest Garden
Cladding Overlap
Cladding Thickness 7 mm / 0.28 inch
Construction Type Overlap
Depth at Base 475 mm / 1 foot 6.7 inches
Door Height 1591 mm / 5 feet 2.64 inches
Door Type Double Doors
Door Width 323 mm / 1 foot 0.72 inch
Eaves Height 1741 mm / 5 feet 8.54 inches
Finish Natural Timber
Floor Material OSB (Oriented Strand Board)
Floor Thickness 8 mm / 0.31 inch
Framing Size 28x28mm
Size 3' x 2'
Guarantee 15 years
Locking System Hasp and Staple
Overall Depth 550 mm / 1 foot 9.65 inches
Overall Height 1780 mm / 5 feet 10.08 inches
Overall Width 1080 mm / 3 feet 6.52 inches
Packaged Weight 50 kgs
Roof Covering Black Sand Felt
Roof Material OSB (Oriented Strand Board)
Roof Thickness 8 mm / 0.31 inch
Roof Style Pent
Material Wooden
Treatment Pressure treated
Width at Base 985 mm / 3 feet 2.78 inches
Forest Wooden 10’x8′ Dining Garden Pergola Kit with Panels
Fully Glazed Ultimate 14×10 Pent Garden Room
Specification
- Brand Ultimate
- Cladding Shiplap Tongue and Groove
- Construction Type Shiplap Tongue and Groove
- Depth at Base 3073 mm / 10 feet 0.98 inch
- Door Height 1829 mm / 6 feet 0.01 inch
- Door Type Double Doors
- Door Width 1219 mm / 3 feet 11.99 inches
- Eaves Height 2083 mm / 6 feet 10.01 inches
- Floor Material Tongue and Groove
- Floor Thickness 12 mm / 0.47 inch
- Framing Size 34x57mm
- Size 14' x 10'
- Guarantee 15 years
- Height at Highest Point 2489 mm / 8 feet 1.99 inch
- Height at Lowest Point 2489 mm / 8 feet 1.99 inch
- Number of Windows 7 windows
- Roof Covering Mineral Felt
- Roof Material Tongue and Groove
- Roof Thickness 12 mm / 0.47 inch
- Roof Style Pent
- Material Wooden
- Thickness 12 mm / 0.47 inch
- Treatment Pressure treated
- Width at Base 4293 mm / 14 feet 1.02 inch
Heavy Duty 7’8×7’8 Ultimate Corner Summerhouse
Specification
- Brand Ultimate
- Cladding Shiplap Tongue and Groove
- Cladding Thickness 12 mm / 0.47 inch
- Construction Type Shiplap Tongue and Groove
- Depth at Base 2337 mm / 7 feet 8.01 inches
- Door Height 1829 mm / 6 feet 0.01 inch
- Door Type Double Doors
- Door Width 1143 mm / 3 feet 9 inches
- Eaves Height 2102 mm / 6 feet 10.76 inches
- Framing Size 32x57mm
- Size 8' x 8'
- Guarantee 15 years
- Height at Highest Point 2908 mm / 9 feet 6.49 inches
- Height at Lowest Point 2102 mm / 6 feet 10.76 inches
- Roof Style Pyramid
- Treatment Pressure treated
- Width at Base 2337 mm / 7 feet 8.01 inches
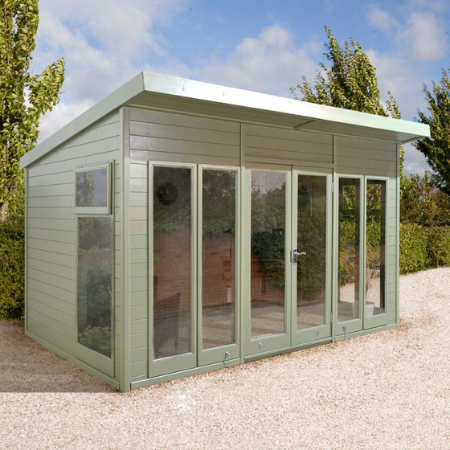
Highclere Shire 10 x 10 Contemporary Summerhouse
Specification
- Brand Shire
- Cladding Shiplap Tongue and Groove
- Cladding Thickness 12 mm / 0.47 inch
- Construction Type Shiplap
- Depth at Base 2990 mm / 9 feet 9.72 inches
- Depth including Overhang 3510 mm / 11 feet 6.19 inches
- Door Height 1710 mm / 5 feet 7.32 inches
- Door Type Double Doors
- Door Width 1360 mm / 4 feet 5.54 inches
- Eaves Height 1900 mm / 6 feet 2.8 inches
- Floor Material Tongue and Groove
- Floor Thickness 12 mm / 0.47 inch
- Framing Size 44x44mm
- Size 10' x 10'
- Glazing Material Styrene
- Guarantee 10 years
- Height at Highest Point 2200 mm / 7 feet 2.61 inches
- Locking System Key Lock
- Number of Windows 4 windows
- Overall Depth 3510 mm / 11 feet 6.19 inches
- Overall Height 2200 mm / 7 feet 2.61 inches
- Overall Width 3200 mm / 10 feet 5.98 inches
- Packaged Weight 440kgs
- Roof Covering Mineral Felt
- Roof Material Plywood
- Roof Thickness 12 mm / 0.47 inch
- Roof Style Pent
- Treatment Dip treated
- Width at Base 3060 mm / 10 feet 0.47 inch
- Width including Overhang 3200 mm / 10 feet 5.98 inches

Reviews
There are no reviews yet.