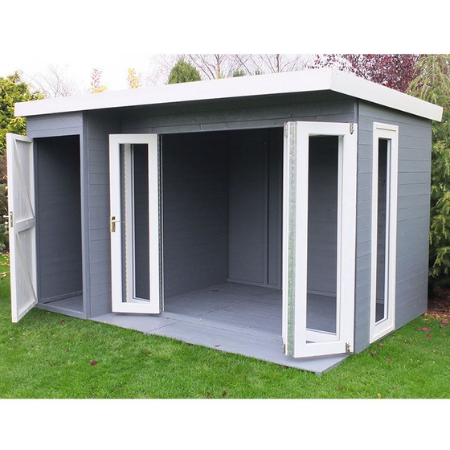
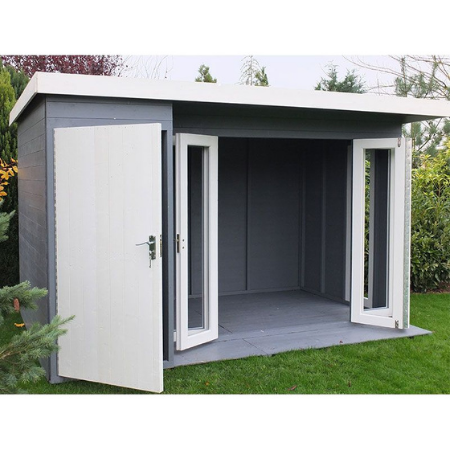
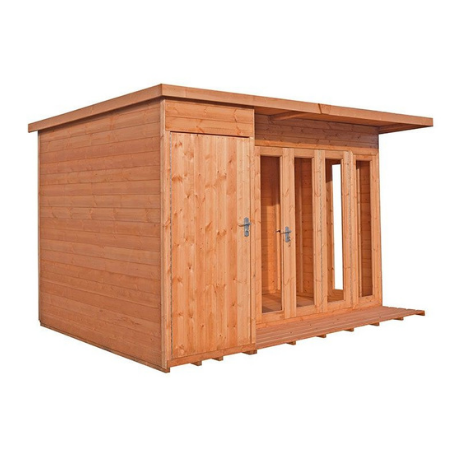
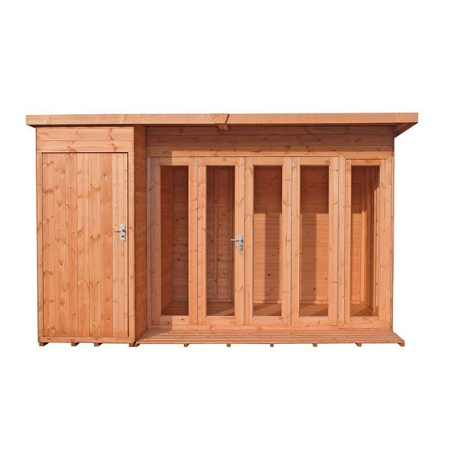
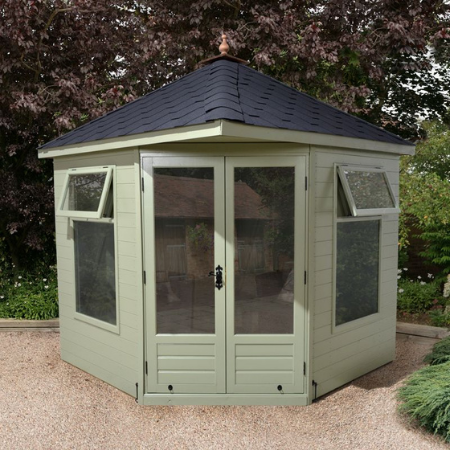
Shire 12’x8′ Aster Combination Wooden Contemporary Summerhouse
£2,699.90
Specification
- Brand Shire
- Cladding Shiplap Tongue and Groove
- Cladding Thickness 12 mm / 0.47 inch
- Construction Type Shiplap
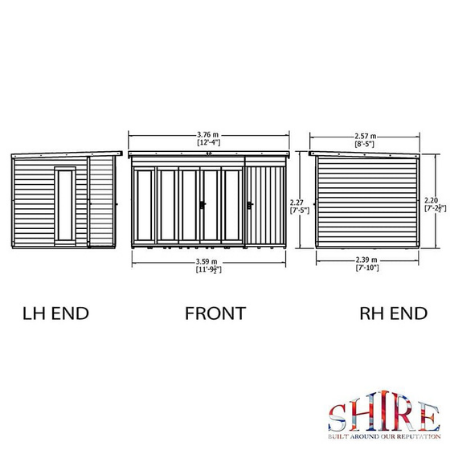
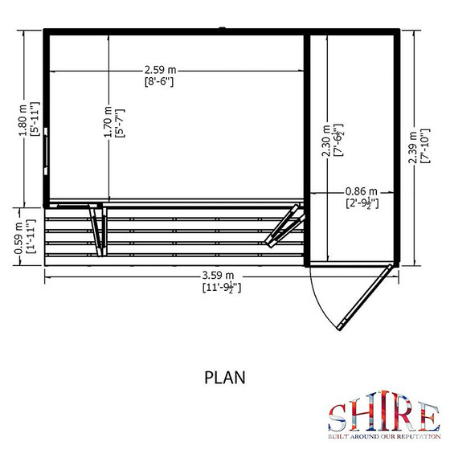
- Depth at Base 2390 mm / 7 feet 10.09 inches
- Depth including Overhang 2570 mm / 8 feet 5.18 inches
- Door Height 1810 mm / 5 feet 11.26 inches
- Door Type Bifold Doors
- Door Width 1900 mm / 6 feet 2.8 inches
- Eaves Height 2200 mm / 7 feet 2.61 inches
- Floor Material Tongue and Groove
- Floor Thickness 12 mm / 0.47 inch
- Framing Size 44x44mm
- Size 12′ x 8′
- Glazing Material Styrene
- Guarantee 10 years
- Height at Highest Point 2260 mm / 7 feet 4.98 inches
- Locking System Key Lock
- Number of Windows 2 windows
- Overall Depth 2570 mm / 8 feet 5.18 inches
- Overall Height 2260 mm / 7 feet 4.98 inches
- Overall Width 3760 mm / 12 feet 4.03 inches
- Packaged Weight 420kgs
- Roof Covering Mineral Felt
- Roof Material Tongue and Groove
- Roof Thickness 12 mm / 0.47 inch
- Roof Style Pent
- Treatment Dip treated
- Width at Base 3590 mm / 11 feet 9.34 inches
- Width including Overhang 3760 mm / 12 feet 4.03 inches
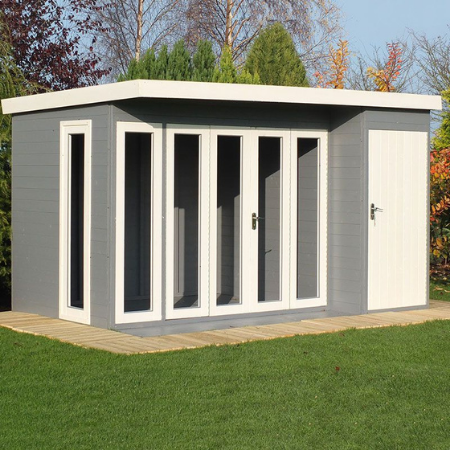
Not only offering you a wonderful place to relax but a generous garden storage facility too, the Shire 12 x 8 Aster Summer house Combination is handmade to order in the UK exclusively from premium materials, making it the ultimate garden building.
This superior garden office is built from slow-grown, high-grade, FSC®-certified timber. Supported by a sturdy 44mm square frame, the 12mm shiplap tongue and groove clad walls are extremely robust, while the 12mm tongue and groove floor is designed to withstand years of frequent use. The pent roof is also constructed from premium 12mm tongue and groove and enjoys a mineral felt covering, so will effectively keep you and your prized possessions sheltered from the rain.
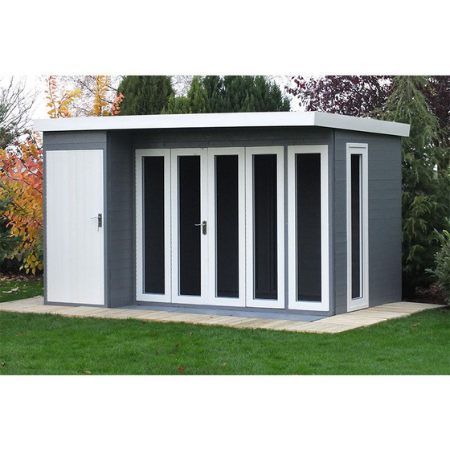
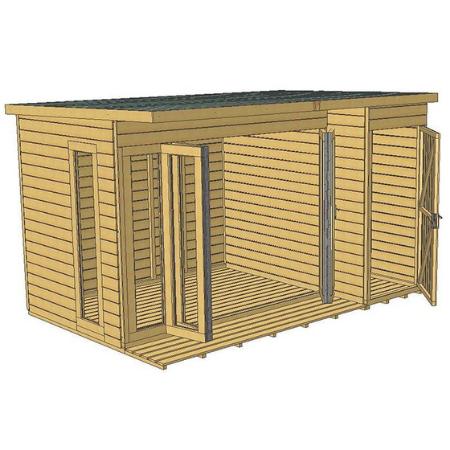
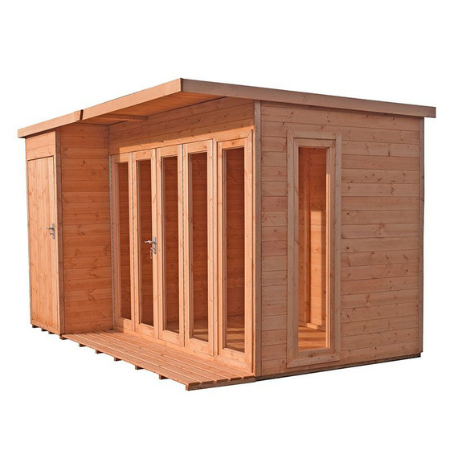
A striking contemporary summerhouse, the Shire Aster boasts modern bi-fold doors and practical side storage shed as well as a robust tongue & groove build.
- 10-year anti-rot guarantee, when supported by annual retreatment
- Constructed from 12mm shiplap tongue & groove throughout
- Strong 44x44mm supporting frame
- Bi-fold doors with key operated lock and a further two windows
- Attached side shed with a solid door and key operated lock
- Optional topcoat upgrade for colour, fungal resistance, and water repellency
Related products
Castleton Yardmaster Anthracite Metal Shed 10 x 8 Sheds Pro
Specifications
Brand Yardmaster
Color Anthracite
Door Type Double Doors
Anchor Kit Included Yes
Eaves Height 1630 mm / 5 feet 4.17 inches
Size 10' x 8'
Recommended Construction Surface Concrete or Paved Area (level)
Ridge Height 2020 mm / 6 feet 7.53 inches
Roof Style Apex
Material Metal
Treatment Galvanised
Guarantee 15 years
Depth at Base 2260 mm / 7 feet 4.98 inches
Depth including Overhang 2370 mm / 7 feet 9.31 inches
Width at Base 2850 mm / 9 feet 4.2 inches
Width including Overhang 3030 mm / 9 feet 11.29 inches
Door Height 1570 mm / 5 feet 1.81 inch
Door Width 1200 mm / 3 feet 11.24 inches
Locking System Pad-Lockable (padlock not supplied)
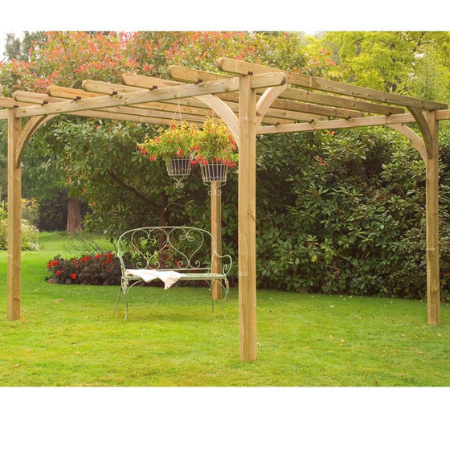
Classic Arch 7’x6′ Forest Wooden Garden Pergolas
Specification
- Assembly Time (estimated) 2 hours
- Brand Forest Garden
- Depth including Overhang 720 mm / 2 feet 4.35 inches
- Size 7' x 6'
- Guarantee 15 years
- Overall Height 2136 mm / 7 feet 0.09 inch
- Post Width 70 mm / 2.76 inches
- Post Depth 50 mm / 1.97 inch
- Treatment Pressure treated
- Width at Base 1400 mm / 4 feet 7.12 inches
- Width including Overhang 1800 mm / 5 feet 10.87 inches
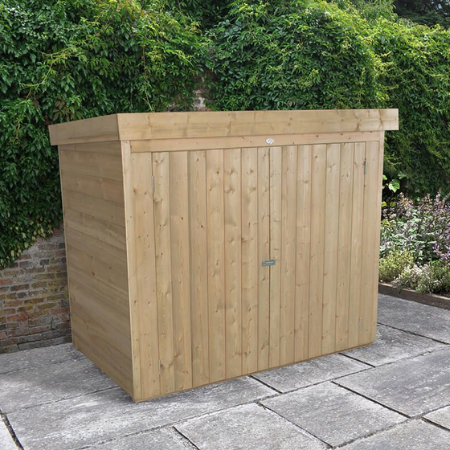
Forest 3’6 x 1’9 Wooden Garden Storage Chest Sheds Pro
Specification
Brand Forest Garden
Cladding Overlap
Cladding Thickness 7 mm / 0.28 inch
Construction Type Overlap
Depth at Base 479 mm / 1 foot 6.86 inches
Eaves Height 578 mm / 1 foot 10.76 inches
Finish Autumn Gold
Floor Material OSB (Oriented Strand Board)
Floor Thickness 8 mm / 0.31 inch
Framing Size 28x28mm
Size 3' x 1'
Guarantee 10 years
Overall Depth 550 mm / 1 foot 9.65 inches
Overall Height 640 mm / 2 feet 1.2 inch
Overall Width 1080 mm / 3 feet 6.52 inches
Packaged Weight 27.5kgs
Roof Covering Black Sand Felt
Roof Material OSB (Oriented Strand Board)
Roof Thickness 8 mm / 0.31 inch
Roof Style Pent
Material Wooden
Treatment Dip treated
Width at Base 985 mm / 3 feet 2.78 inches
Forest Modular Wooden 6’5 x 6’5 (2m x 2m) Garden Pergola
Specification
- Brand Forest Garden
- Size 6' x 6'
- Treatment Pressure treated
- Guarantee 15 years
- Depth at Base 1910 mm / 6 feet 3.2 inches
- Depth including Overhang 1970 mm / 6 feet 5.56 inches
- Height 2045 mm / 6 feet 8.51 inches
- Width 1970 mm / 6 feet 5.56 inches
- Width at Base 1910 mm / 6 feet 3.2 inches
- Packaged Weight 146kg
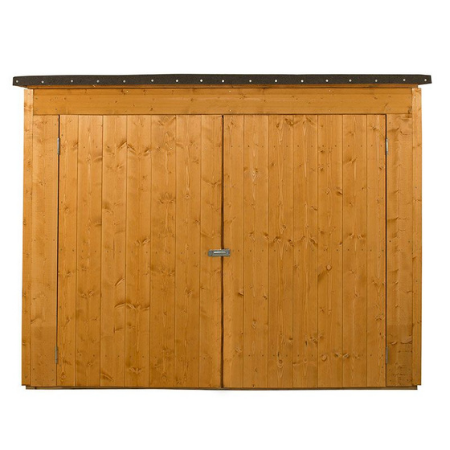
Forest Shiplap Tall 3’6 x 1’10 Pent Wooden Garden Storage Sheds Pro
Specifications
Brand Forest Garden
Cladding Shiplap Tongue and Groove
Cladding Thickness 12 mm / 0.47 inch
Construction Type Tongue and Groove
Depth at Base 447 mm / 1 foot 5.6 inches
Depth including Overhang 561 mm / 1 foot 10.09 inches
Door Height 1591 mm / 5 feet 2.64 inches
Door Type Double Doors
Door Width 323 mm / 1 foot 0.72 inch
Eaves Height 1741 mm / 5 feet 8.54 inches
Finish Natural Timber
Floor Material OSB (Oriented Strand Board)
Floor Thickness 8 mm / 0.31 inch
Framing Size 28x28mm
Size 4' x 2'
Guarantee 15 years
Locking System Hasp and Staple
Packaged Weight 50.6kgs
Ridge Height 1780 mm / 5 feet 10.08 inches
Roof Style Pent
Material Wooden
Treatment Pressure treated
Width at Base 953 mm / 3 feet 1.52 inch
Width including Overhang 1079 mm / 3 feet 6.48 inches
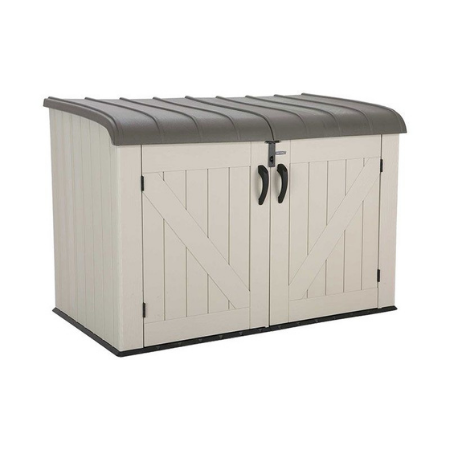
Heavy Duty 6′ x 3′ Lifetime Plastic Storage Shed
Specification
- Brand Lifetime
- Construction Type Double Walled High-density Polyethylene
- Depth at Base 1070 mm / 3 feet 6.13 inches
- Depth including Overhang 1080 mm / 3 feet 6.52 inches
- Door Height 870 mm / 2 feet 10.25 inches
- Door Type Double Doors
- Door Width 1080 mm / 3 feet 6.52 inches
- Eaves Height 1220 mm / 4 feet 0.03 inch
- Floor Material Double Walled High-density Polyethylene
- Size 6' x 3'
- Guarantee 5 years
- Locking System Pad-Lockable (padlock not supplied)
- Overall Height 1320 mm / 4 feet 3.97 inches
- Packaged Weight 66kg
- Roof Material Double Walled High-density Polyethylene
- Roof Style Fully Opening Lid
- Material Plastic
- Width at Base 1900 mm / 6 feet 2.8 inches
- Width including Overhang 1910 mm / 6 feet 3.2 inches
Heavy Duty 7’8×7’8 Ultimate Corner Summerhouse
Specification
- Brand Ultimate
- Cladding Shiplap Tongue and Groove
- Cladding Thickness 12 mm / 0.47 inch
- Construction Type Shiplap Tongue and Groove
- Depth at Base 2337 mm / 7 feet 8.01 inches
- Door Height 1829 mm / 6 feet 0.01 inch
- Door Type Double Doors
- Door Width 1143 mm / 3 feet 9 inches
- Eaves Height 2102 mm / 6 feet 10.76 inches
- Framing Size 32x57mm
- Size 8' x 8'
- Guarantee 15 years
- Height at Highest Point 2908 mm / 9 feet 6.49 inches
- Height at Lowest Point 2102 mm / 6 feet 10.76 inches
- Roof Style Pyramid
- Treatment Pressure treated
- Width at Base 2337 mm / 7 feet 8.01 inches
Heavy Duty Ultimate 7’8×7’8 Cedar Shingle Roof Summerhouse
Specification
- Brand Ultimate
- Cladding Shiplap Tongue and Groove
- Cladding Thickness 12 mm / 0.47 inch
- Construction Type Shiplap Tongue and Groove
- Depth at Base 2337 mm / 7 feet 8.01 inches
- Door Height 1829 mm / 6 feet 0.01 inch
- Door Type Double Doors
- Door Width 1143 mm / 3 feet 9 inches
- Eaves Height 2102 mm / 6 feet 10.76 inches
- Framing Size 32x57mm
- Size 8' x 8'
- Guarantee 15 years
- Height at Highest Point 2908 mm / 9 feet 6.49 inches
- Hole Width 8x8
- Roof Style Pyramid
- Thickness 12 mm / 0.47 inch
- Treatment Pressure treated
- Width at Base 2337 mm / 7 feet 8.01 inches

Reviews
There are no reviews yet.