Highclere 10 x 8 Shire Contemporary Summerhouse
£1,999.99
Specification
- Brand Shire
- Cladding Shiplap Tongue and Groove
- Cladding Thickness 12 mm / 0.47 inch
- Construction Type Shiplap
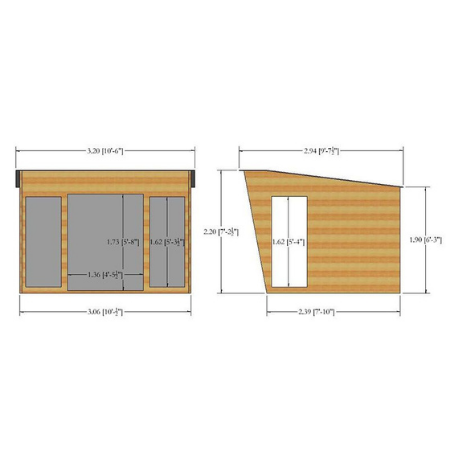
- Depth at Base 2390 mm / 7 feet 10.09 inches
- Depth including Overhang 2940 mm / 9 feet 7.75 inches
- Door Height 1710 mm / 5 feet 7.32 inches
- Door Type Double Doors
- Door Width 1360 mm / 4 feet 5.54 inches
- Eaves Height 1900 mm / 6 feet 2.8 inches
- Floor Material Tongue and Groove
- Floor Thickness 12 mm / 0.47 inch
- Framing Size 44x44mm
- Size 10′ x 8′
- Glazing Material Styrene
- Guarantee 10 years
- Height at Highest Point 2200 mm / 7 feet 2.61 inches
- Locking System Key Lock
- Number of Windows 4 windows
- Overall Depth 2940 mm / 9 feet 7.75 inches
- Overall Height 2200 mm / 7 feet 2.61 inches
- Overall Width 3200 mm / 10 feet 5.98 inches
- Packaged Weight 400kgs
- Roof Covering Mineral Felt
- Roof Material Plywood
- Roof Thickness 12 mm / 0.47 inch
- Roof Style Pent
- Treatment Dip treated
- Width at Base 3060 mm / 10 feet 0.47 inch
- Width including Overhang 3200 mm / 10 feet 5.98 inches
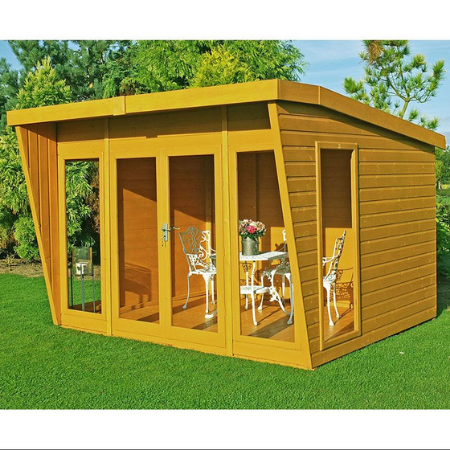
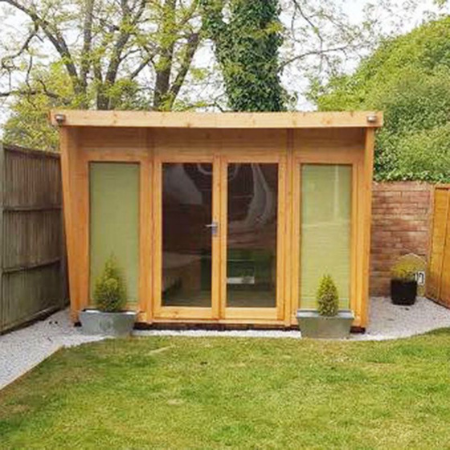
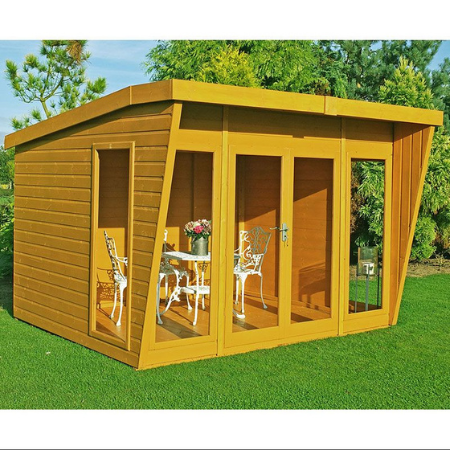
Work from home or relax with your family in the beautifully stylish Shire 10 x 8 Highclere Summerhouse, which is handmade to order in the UK and constructed from premium materials throughout.
This superior garden office is built from slow-grown, high-grade, FSC®-certified timber, which is the only wood certification scheme endorsed by the major environmental charities. Supported by a sturdy 44mm² frame, the 12mm shiplap tongue and groove clad walls are extremely robust, whilst the 12mm tongue and groove floor is designed to withstand years of frequent use. The 12mm plywood roof boasts a mineral felt covering, so will keep you and your loved ones completely sheltered from the rain.
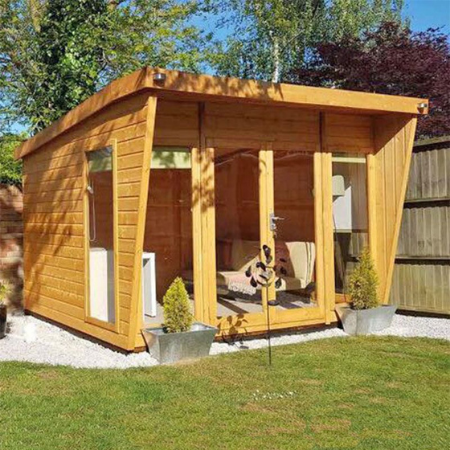
To the front of this garden room is a small, stylish canopy, offering both shade and shelter. The French-style double doors provide comfortable access and can be secured by a mortise lock and key, so you can rest assured that your valuables are always safe. With 2 large side windows complemented by windows both on and adjacent to the doors, you will always be able to enjoy an ambient temperature and an abundance of natural light. There’s no need to worry about any accidents, either, because all of the windows are constructed from near-unbreakable styrene.
Relax with your family and friends in this 10×8 Highclere, a stunning contemporary summer house boasting a tongue and groove construction and plentiful glazing.
- 10-year anti-rot guarantee, when supported by annual retreatment
- Contemporary sloping pent roof with a felt finish
- Constructed from 12mm tongue & groove cladding and hard wearing tongue & groove floor
- Glazed double doors with lock and key security plus 4 further tall windows
- Robust 44x44mm supporting frame
- Optional topcoat upgrade for color, fungal resistance, and water repellency
Related products
Classic Arch 7’x6′ Forest Wooden Garden Pergolas
Specification
- Assembly Time (estimated) 2 hours
- Brand Forest Garden
- Depth including Overhang 720 mm / 2 feet 4.35 inches
- Size 7' x 6'
- Guarantee 15 years
- Overall Height 2136 mm / 7 feet 0.09 inch
- Post Width 70 mm / 2.76 inches
- Post Depth 50 mm / 1.97 inch
- Treatment Pressure treated
- Width at Base 1400 mm / 4 feet 7.12 inches
- Width including Overhang 1800 mm / 5 feet 10.87 inches
Forest 2.4 x 2.4m Pergola Including Easy Deck Kit
Forest Grizedale 5’x2′ (1.5×0.6m) Wooden Garden Table
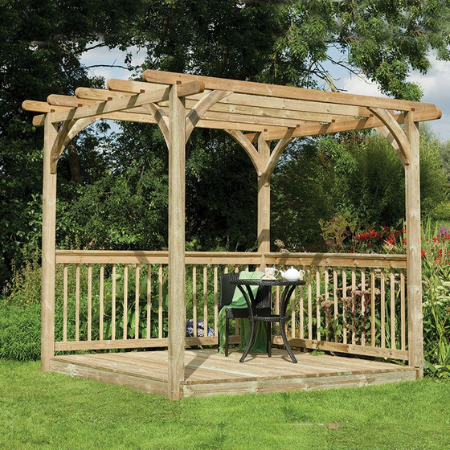
Forest Modular Wooden 6’5 x 6’5 (2m x 2m) Garden Pergola
Specification
- Brand Forest Garden
- Size 6' x 6'
- Treatment Pressure treated
- Guarantee 15 years
- Depth at Base 1910 mm / 6 feet 3.2 inches
- Depth including Overhang 1970 mm / 6 feet 5.56 inches
- Height 2045 mm / 6 feet 8.51 inches
- Width 1970 mm / 6 feet 5.56 inches
- Width at Base 1910 mm / 6 feet 3.2 inches
- Packaged Weight 146kg
Forest Shiplap Large 6’6 x 2’7 Double Door Apex Garden Storage Sheds Pro
Specifications
Cladding Shiplap Tongue and Groove
Cladding Thickness 12 mm / 0.47 inch
Construction Type Tongue and Groove
Depth at Base 778 mm / 2 feet 6.63 inches
Door Height 1252 mm / 4 feet 1.29 inch
Door Type Double Doors
Door Width 760 mm / 2 feet 5.92 inches
Eaves Height 1275 mm / 4 feet 2.2 inches
Finish Natural Timber
Floor Material OSB (Oriented Strand Board)
Floor Thickness 8 mm / 0.31 inch
Framing Size 28x28
Size 6' x 3'
Guarantee 15 years
Locking System Hasp and Staple
Overall Depth 810 mm / 2 feet 7.89 inches
Overall Height 1520 mm / 4 feet 11.84 inches
Overall Width 1980 mm / 6 feet 5.95 inches
Packaged Weight TBC
Roof Covering Green Mineral Felt
Roof Material OSB (Oriented strand board)
Roof Thickness 8 mm / 0.31 inch
Roof Style Apex
Material Wooden
Treatment Pressure treated
Width at Base 1860 mm / 6 feet 1.23 inch
Forest Tall Pent 3’6 x 2′ Wooden Garden Storage Tool Store Sheds Pro
Specification
Brand Forest Garden
Cladding Overlap
Cladding Thickness 7 mm / 0.28 inch
Construction Type Overlap
Depth at Base 475 mm / 1 foot 6.7 inches
Door Height 1591 mm / 5 feet 2.64 inches
Door Type Double Doors
Door Width 323 mm / 1 foot 0.72 inch
Eaves Height 1741 mm / 5 feet 8.54 inches
Finish Natural Timber
Floor Material OSB (Oriented Strand Board)
Floor Thickness 8 mm / 0.31 inch
Framing Size 28x28mm
Size 3' x 2'
Guarantee 15 years
Locking System Hasp and Staple
Overall Depth 550 mm / 1 foot 9.65 inches
Overall Height 1780 mm / 5 feet 10.08 inches
Overall Width 1080 mm / 3 feet 6.52 inches
Packaged Weight 50 kgs
Roof Covering Black Sand Felt
Roof Material OSB (Oriented Strand Board)
Roof Thickness 8 mm / 0.31 inch
Roof Style Pent
Material Wooden
Treatment Pressure treated
Width at Base 985 mm / 3 feet 2.78 inches
Heavy Duty 6′ x 3′ Lifetime Plastic Storage Shed
Specification
- Brand Lifetime
- Construction Type Double Walled High-density Polyethylene
- Depth at Base 1070 mm / 3 feet 6.13 inches
- Depth including Overhang 1080 mm / 3 feet 6.52 inches
- Door Height 870 mm / 2 feet 10.25 inches
- Door Type Double Doors
- Door Width 1080 mm / 3 feet 6.52 inches
- Eaves Height 1220 mm / 4 feet 0.03 inch
- Floor Material Double Walled High-density Polyethylene
- Size 6' x 3'
- Guarantee 5 years
- Locking System Pad-Lockable (padlock not supplied)
- Overall Height 1320 mm / 4 feet 3.97 inches
- Packaged Weight 66kg
- Roof Material Double Walled High-density Polyethylene
- Roof Style Fully Opening Lid
- Material Plastic
- Width at Base 1900 mm / 6 feet 2.8 inches
- Width including Overhang 1910 mm / 6 feet 3.2 inches
Heavy Duty 7’8×7’8 Ultimate Corner Summerhouse
Specification
- Brand Ultimate
- Cladding Shiplap Tongue and Groove
- Cladding Thickness 12 mm / 0.47 inch
- Construction Type Shiplap Tongue and Groove
- Depth at Base 2337 mm / 7 feet 8.01 inches
- Door Height 1829 mm / 6 feet 0.01 inch
- Door Type Double Doors
- Door Width 1143 mm / 3 feet 9 inches
- Eaves Height 2102 mm / 6 feet 10.76 inches
- Framing Size 32x57mm
- Size 8' x 8'
- Guarantee 15 years
- Height at Highest Point 2908 mm / 9 feet 6.49 inches
- Height at Lowest Point 2102 mm / 6 feet 10.76 inches
- Roof Style Pyramid
- Treatment Pressure treated
- Width at Base 2337 mm / 7 feet 8.01 inches

Reviews
There are no reviews yet.