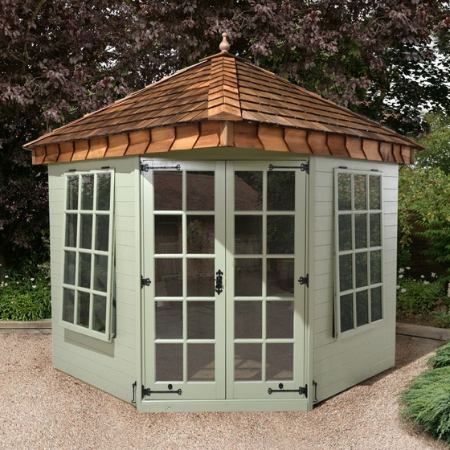
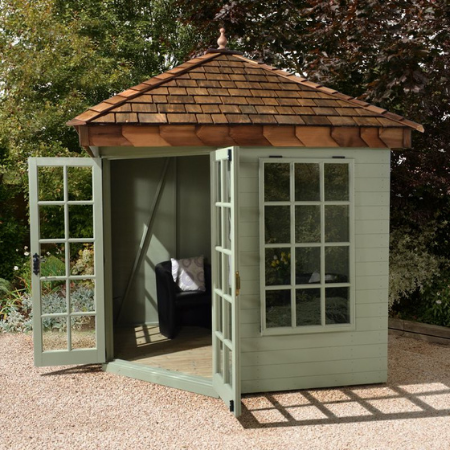
Heavy Duty Ultimate 7’8×7’8 Cedar Shingle Roof Summerhouse
£7,499.99
Specification
- Brand Ultimate
- Cladding Shiplap Tongue and Groove
- Cladding Thickness 12 mm / 0.47 inch
- Construction Type Shiplap Tongue and Groove
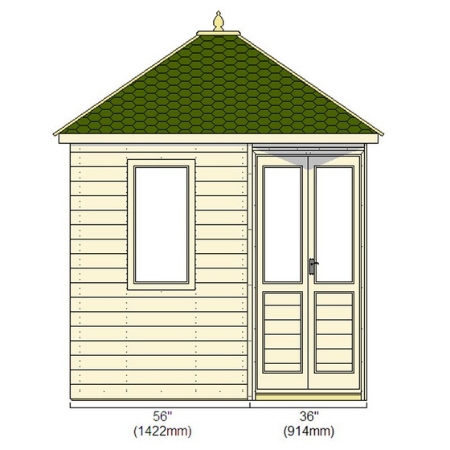
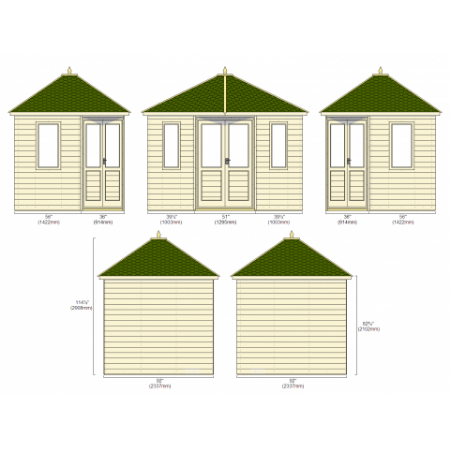
- Depth at Base 2337 mm / 7 feet 8.01 inches
- Door Height 1829 mm / 6 feet 0.01 inch
- Door Type Double Doors
- Door Width 1143 mm / 3 feet 9 inches
- Eaves Height 2102 mm / 6 feet 10.76 inches
- Framing Size 32x57mm
- Size 8′ x 8′
- Guarantee 15 years
- Height at Highest Point 2908 mm / 9 feet 6.49 inches
- Hole Width 8×8
- Roof Style Pyramid
- Thickness 12 mm / 0.47 inch
- Treatment Pressure treated
- Width at Base 2337 mm / 7 feet 8.01 inches
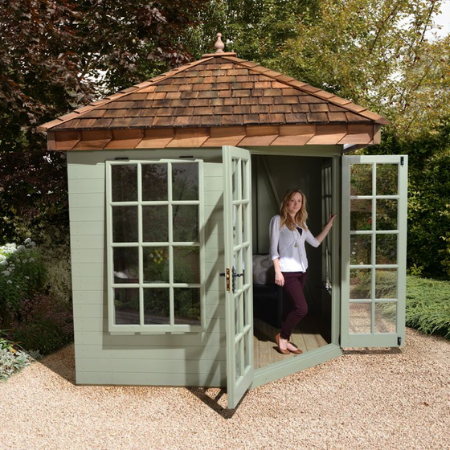
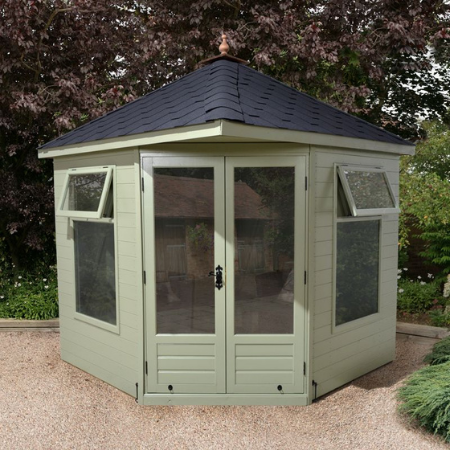
Create a delightful garden sanctuary with our 7’8×7’8 Ultimate Corner Summer House with Cedar Shingle Roof. The traditional design and high-quality build combine for an impressive garden building that is not only highly durable but also a superbly attractive addition to your garden. Its corner design allows you to create an extra room in your garden without encroaching too heavily on your precious outdoor space.
For long-lasting reliability, the summerhouse is professionally handcrafted from quality selected European softwood. The 12mm tongue and groove panels provide both a traditional aesthetic and a water-tight, weather-resistant finish. This excellent build is supported by a robust 32cx57mm framing for a solid structure. The floor and roof are also heavy-duty tongues and grooves, designed to withstand years of use.
A beautiful corner summerhouse boasting a stunning cedar shingle roof, this traditional tongue and groove summer house will offer years of relaxation and enjoyment of your garden.
- Professionally handcrafted from premium quality European softwood
- Pressure-treated for a 15-year guarantee against rot subject to periodic retreatment
- Includes manufacturer-approved, same-day installation
- Durable 12mm tongue and groove cladding, floor and roof – weathertight and attractive
- Generous eaves height for optimized interior space
Related products
Asgard Sentry Grey Slimline Metal Shed 3’6 x 7’4 Sheds Pro
A compact garden shed with high security features, this slimline metal shed is perfect for storage of your valuable garden equipment where a smaller footprint is appreciated.
- Size (1.06m x 2.23m)
- Available in Grey, Green, and Ivory colors
- Made from heavy-gauge, maintenance-free galvanised steel
- Integral steel base and apex roof
- 3-point locking system with pick and drill-resistant cylinder lock
- Extras such as hooks and shelves available to purchase
- Superb 10-year warranty
Castleton Yardmaster Anthracite Metal Shed 10 x 8 Sheds Pro
Specifications
Brand Yardmaster
Color Anthracite
Door Type Double Doors
Anchor Kit Included Yes
Eaves Height 1630 mm / 5 feet 4.17 inches
Size 10' x 8'
Recommended Construction Surface Concrete or Paved Area (level)
Ridge Height 2020 mm / 6 feet 7.53 inches
Roof Style Apex
Material Metal
Treatment Galvanised
Guarantee 15 years
Depth at Base 2260 mm / 7 feet 4.98 inches
Depth including Overhang 2370 mm / 7 feet 9.31 inches
Width at Base 2850 mm / 9 feet 4.2 inches
Width including Overhang 3030 mm / 9 feet 11.29 inches
Door Height 1570 mm / 5 feet 1.81 inch
Door Width 1200 mm / 3 feet 11.24 inches
Locking System Pad-Lockable (padlock not supplied)
Forest 3’6 x 1’9 Wooden Garden Storage Chest Sheds Pro
Specification
Brand Forest Garden
Cladding Overlap
Cladding Thickness 7 mm / 0.28 inch
Construction Type Overlap
Depth at Base 479 mm / 1 foot 6.86 inches
Eaves Height 578 mm / 1 foot 10.76 inches
Finish Autumn Gold
Floor Material OSB (Oriented Strand Board)
Floor Thickness 8 mm / 0.31 inch
Framing Size 28x28mm
Size 3' x 1'
Guarantee 10 years
Overall Depth 550 mm / 1 foot 9.65 inches
Overall Height 640 mm / 2 feet 1.2 inch
Overall Width 1080 mm / 3 feet 6.52 inches
Packaged Weight 27.5kgs
Roof Covering Black Sand Felt
Roof Material OSB (Oriented Strand Board)
Roof Thickness 8 mm / 0.31 inch
Roof Style Pent
Material Wooden
Treatment Dip treated
Width at Base 985 mm / 3 feet 2.78 inches
Forest Large Double Door Pent Wooden Garden Storage 6′ x 2’6 Sheds Pro
Specification
Brand Forest Garden
Cladding Overlap
Cladding Thickness 7 mm / 0.28 inch
Construction Type Overlap
Depth at Base 778 mm / 2 feet 6.63 inches
Door Height 1252 mm / 4 feet 1.29 inch
Door Type Double Doors
Door Width 760 mm / 2 feet 5.92 inches
Eaves Height 1333 mm / 4 feet 4.48 inches
Finish Autumn Gold
Floor Material OSB (Oriented Strand Board)
Floor Thickness 8 mm / 0.31 inch
Framing Size 28x28mm
Size 6' x 2'
Guarantee 10 years
Locking System Hasp and Staple
Overall Depth 870 mm / 2 feet 10.25 inches
Overall Height 1450 mm / 4 feet 9.09 inches
Overall Width 1950 mm / 6 feet 4.77 inches
Roof Covering Black Sand Felt
Roof Material OSB (Oriented Strand Board)
Roof Thickness 8 mm / 0.31 inch
Roof Style Pent
Material Wooden
Treatment Dip treated
Width at Base 1860 mm / 6 feet 1.23 inch
Forest Tall Pent 3’6 x 2′ Wooden Garden Storage Tool Store Sheds Pro
Specification
Brand Forest Garden
Cladding Overlap
Cladding Thickness 7 mm / 0.28 inch
Construction Type Overlap
Depth at Base 475 mm / 1 foot 6.7 inches
Door Height 1591 mm / 5 feet 2.64 inches
Door Type Double Doors
Door Width 323 mm / 1 foot 0.72 inch
Eaves Height 1741 mm / 5 feet 8.54 inches
Finish Natural Timber
Floor Material OSB (Oriented Strand Board)
Floor Thickness 8 mm / 0.31 inch
Framing Size 28x28mm
Size 3' x 2'
Guarantee 15 years
Locking System Hasp and Staple
Overall Depth 550 mm / 1 foot 9.65 inches
Overall Height 1780 mm / 5 feet 10.08 inches
Overall Width 1080 mm / 3 feet 6.52 inches
Packaged Weight 50 kgs
Roof Covering Black Sand Felt
Roof Material OSB (Oriented Strand Board)
Roof Thickness 8 mm / 0.31 inch
Roof Style Pent
Material Wooden
Treatment Pressure treated
Width at Base 985 mm / 3 feet 2.78 inches
Forest Wooden 10’x8′ Dining Garden Pergola Kit with Panels
Heavy Duty 7’8×7’8 Ultimate Corner Summerhouse
Specification
- Brand Ultimate
- Cladding Shiplap Tongue and Groove
- Cladding Thickness 12 mm / 0.47 inch
- Construction Type Shiplap Tongue and Groove
- Depth at Base 2337 mm / 7 feet 8.01 inches
- Door Height 1829 mm / 6 feet 0.01 inch
- Door Type Double Doors
- Door Width 1143 mm / 3 feet 9 inches
- Eaves Height 2102 mm / 6 feet 10.76 inches
- Framing Size 32x57mm
- Size 8' x 8'
- Guarantee 15 years
- Height at Highest Point 2908 mm / 9 feet 6.49 inches
- Height at Lowest Point 2102 mm / 6 feet 10.76 inches
- Roof Style Pyramid
- Treatment Pressure treated
- Width at Base 2337 mm / 7 feet 8.01 inches
Highclere 10 x 8 Shire Contemporary Summerhouse
Specification
- Brand Shire
- Cladding Shiplap Tongue and Groove
- Cladding Thickness 12 mm / 0.47 inch
- Construction Type Shiplap
- Depth at Base 2390 mm / 7 feet 10.09 inches
- Depth including Overhang 2940 mm / 9 feet 7.75 inches
- Door Height 1710 mm / 5 feet 7.32 inches
- Door Type Double Doors
- Door Width 1360 mm / 4 feet 5.54 inches
- Eaves Height 1900 mm / 6 feet 2.8 inches
- Floor Material Tongue and Groove
- Floor Thickness 12 mm / 0.47 inch
- Framing Size 44x44mm
- Size 10' x 8'
- Glazing Material Styrene
- Guarantee 10 years
- Height at Highest Point 2200 mm / 7 feet 2.61 inches
- Locking System Key Lock
- Number of Windows 4 windows
- Overall Depth 2940 mm / 9 feet 7.75 inches
- Overall Height 2200 mm / 7 feet 2.61 inches
- Overall Width 3200 mm / 10 feet 5.98 inches
- Packaged Weight 400kgs
- Roof Covering Mineral Felt
- Roof Material Plywood
- Roof Thickness 12 mm / 0.47 inch
- Roof Style Pent
- Treatment Dip treated
- Width at Base 3060 mm / 10 feet 0.47 inch
- Width including Overhang 3200 mm / 10 feet 5.98 inches

Reviews
There are no reviews yet.