Heavy Duty 7’5 x 7’5 Shire Hampton Garden Summer Houses
£1,499.99
Specification
- Brand Shire
- Cladding Shiplap Tongue and Groove
- Cladding Thickness 12 mm / 0.47 inch
- Assembly Time (estimated) 3-5 hours
- Colour Brown
- Construction Type Shiplap
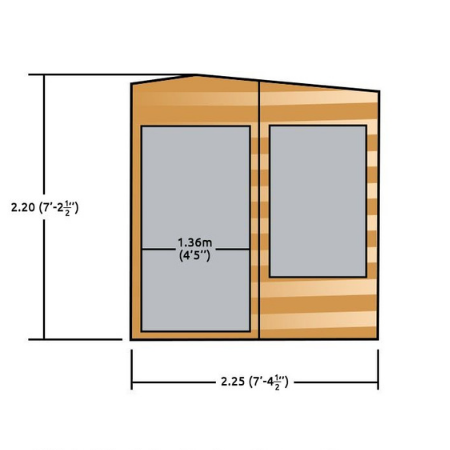
- Depth at Base 2248 mm / 7 feet 4.5 inches
- Depth including Overhang 2335 mm / 7 feet 7.93 inches
- Door Height 1740 mm / 5 feet 8.5 inches
- Door Type Double Doors
- Door Width 1360 mm / 4 feet 5.54 inches
- Eaves Height 2009 mm / 6 feet 7.09 inches
- Finish Planed (smooth)
- Floor Material Tongue and Groove
- Floor Thickness 12 mm / 0.47 inch
- Framing Size 34x34mm
- Size 8′ x 8′
- Glazing Material Horticultural Glass
- Guarantee 10 years
- Locking System Pad-Lockable (padlock not supplied)
- Number of Windows 2 windows
- Opening Windows 2 windows
- Persons to Assemble 2 people
- Ridge Height 2197 mm / 7 feet 2.5 inches
- Roof Covering Felt
- Roof Material Solid Sheet
- Roof Thickness 11 mm / 0.43 inch
- Roof Style Pent
- Treatment Dip treated
- Width at Base 2248 mm / 7 feet 4.5 inches
- Width including Overhang 2335 mm / 7 feet 7.93 inches
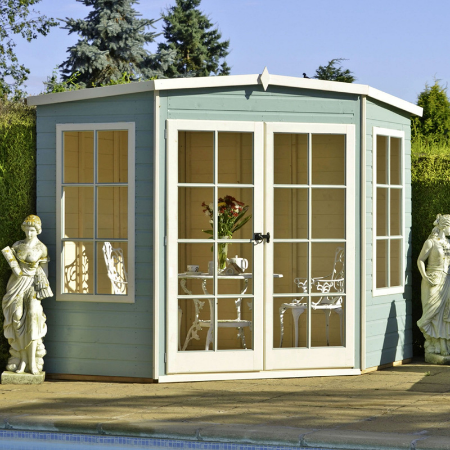
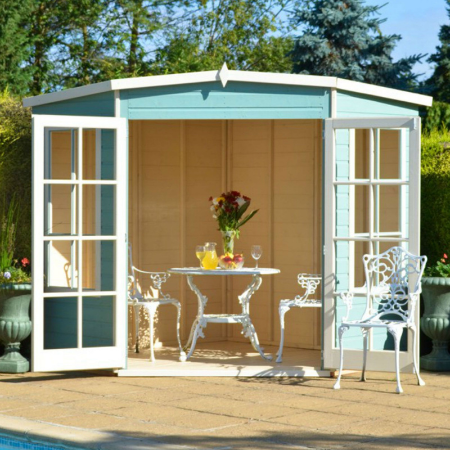
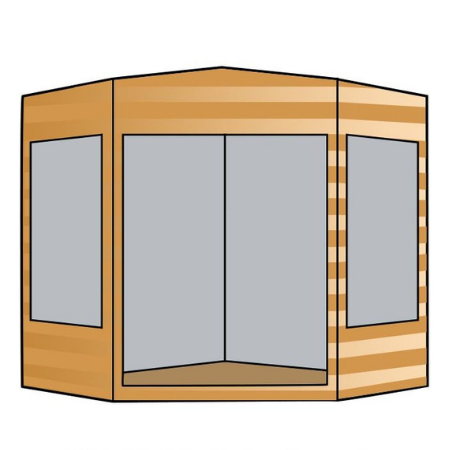
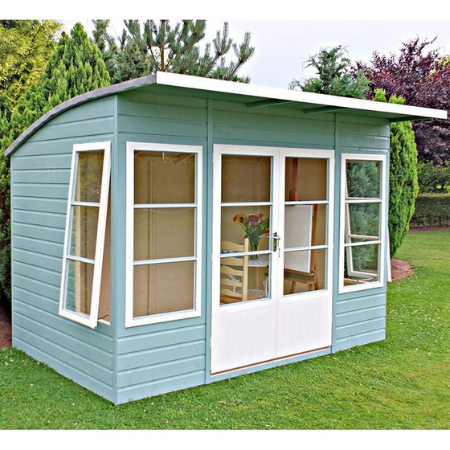
Create your own garden sanctuary with the 7’5×7’5 Hampton Corner Summerhouse from garden building experts, Shire. This wooden summerhouse will transform any corner of your garden.
Boasting a weathertight finish due to its 12mm shiplap tongue and groove construction, this corner summerhouse also features a robust tongue and groove floor. This gives better support for the building, your furniture, and heavy footfall than offered by OSB. The gradually sloping roof has smooth planed barge boards, a decorative finial, and comes with a weatherproof felt covering.
An impressive 7’5 x7’5 corner summerhouse, the Hampton offers relaxation and dining space as well as making an attractive feature in your garden.
- 10-year anti-rot guarantee, when supported by annual retreatment
- Corner design maximizing garden space
- Constructed from 12mm tongue & groove cladding and hard wearing tongue & groove floor
- OSB solid sheet roof with a felt finish
- Strong 34x34mm supporting frame
- Glazed double doors fitted with antique-style black latch and flanked by two matchings, opening windows
- Optional topcoat upgrade for color, fungal resistance, and water repellency
Related products
Castleton Yardmaster Anthracite Metal Shed 10 x 8 Sheds Pro
Specifications
Brand Yardmaster
Color Anthracite
Door Type Double Doors
Anchor Kit Included Yes
Eaves Height 1630 mm / 5 feet 4.17 inches
Size 10' x 8'
Recommended Construction Surface Concrete or Paved Area (level)
Ridge Height 2020 mm / 6 feet 7.53 inches
Roof Style Apex
Material Metal
Treatment Galvanised
Guarantee 15 years
Depth at Base 2260 mm / 7 feet 4.98 inches
Depth including Overhang 2370 mm / 7 feet 9.31 inches
Width at Base 2850 mm / 9 feet 4.2 inches
Width including Overhang 3030 mm / 9 feet 11.29 inches
Door Height 1570 mm / 5 feet 1.81 inch
Door Width 1200 mm / 3 feet 11.24 inches
Locking System Pad-Lockable (padlock not supplied)
Forest 3’6 x 1’9 Wooden Garden Storage Chest Sheds Pro
Specification
Brand Forest Garden
Cladding Overlap
Cladding Thickness 7 mm / 0.28 inch
Construction Type Overlap
Depth at Base 479 mm / 1 foot 6.86 inches
Eaves Height 578 mm / 1 foot 10.76 inches
Finish Autumn Gold
Floor Material OSB (Oriented Strand Board)
Floor Thickness 8 mm / 0.31 inch
Framing Size 28x28mm
Size 3' x 1'
Guarantee 10 years
Overall Depth 550 mm / 1 foot 9.65 inches
Overall Height 640 mm / 2 feet 1.2 inch
Overall Width 1080 mm / 3 feet 6.52 inches
Packaged Weight 27.5kgs
Roof Covering Black Sand Felt
Roof Material OSB (Oriented Strand Board)
Roof Thickness 8 mm / 0.31 inch
Roof Style Pent
Material Wooden
Treatment Dip treated
Width at Base 985 mm / 3 feet 2.78 inches
Forest Grizedale 5’x2′ (1.5×0.6m) Wooden Garden Table
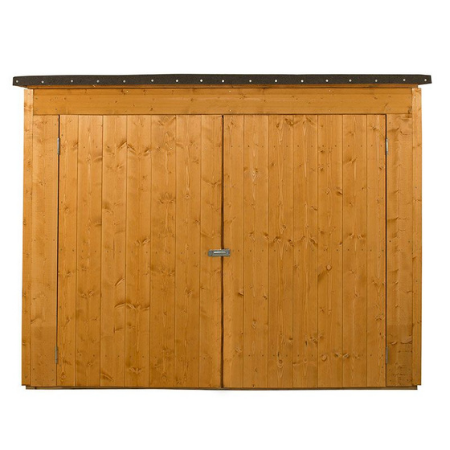
Forest Large 6’5 x 2’10 Double Door Pent Wooden Garden Storage Sheds Pro
Forest Large Double Door Pent Wooden Garden Storage 6′ x 2’6 Sheds Pro
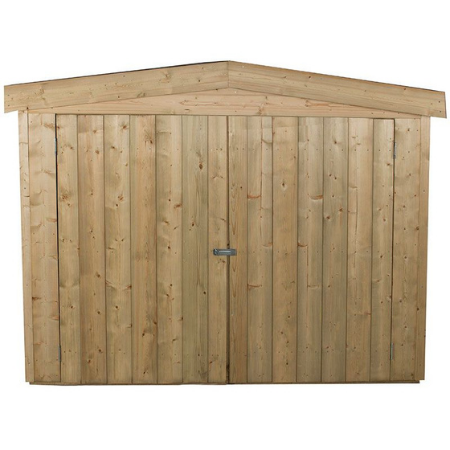
Forest Shiplap Large 6’6 x 2’7 Double Door Apex Garden Storage Sheds Pro
Specifications
Cladding Shiplap Tongue and Groove
Cladding Thickness 12 mm / 0.47 inch
Construction Type Tongue and Groove
Depth at Base 778 mm / 2 feet 6.63 inches
Door Height 1252 mm / 4 feet 1.29 inch
Door Type Double Doors
Door Width 760 mm / 2 feet 5.92 inches
Eaves Height 1275 mm / 4 feet 2.2 inches
Finish Natural Timber
Floor Material OSB (Oriented Strand Board)
Floor Thickness 8 mm / 0.31 inch
Framing Size 28x28
Size 6' x 3'
Guarantee 15 years
Locking System Hasp and Staple
Overall Depth 810 mm / 2 feet 7.89 inches
Overall Height 1520 mm / 4 feet 11.84 inches
Overall Width 1980 mm / 6 feet 5.95 inches
Packaged Weight TBC
Roof Covering Green Mineral Felt
Roof Material OSB (Oriented strand board)
Roof Thickness 8 mm / 0.31 inch
Roof Style Apex
Material Wooden
Treatment Pressure treated
Width at Base 1860 mm / 6 feet 1.23 inch

Reviews
There are no reviews yet.