Forest 2.4 x 2.4m Pergola Including Easy Deck Kit
£999.99
Specification
- Brand Forest Garden
- Depth 2440 mm / 8 feet 0.06 inch
- Size 8′ x 8′
- Guarantee 15 years
- Height 2440 mm / 8 feet 0.06 inch
- Treatment Pressure treated
- Width 2440 mm / 8 feet 0.06 inch
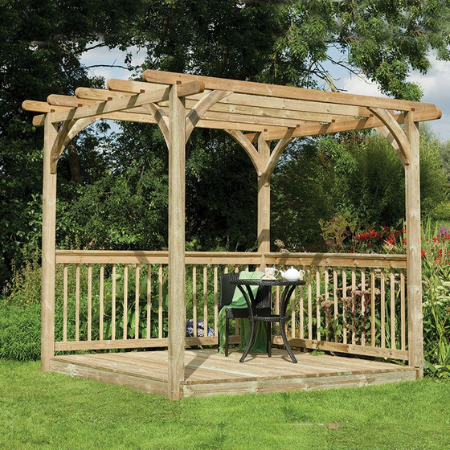
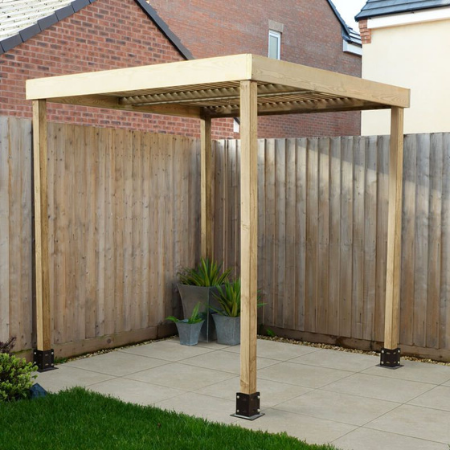
This simple 2.4 x 2.4m easy deck kit including pergola is ideal for even the smallest of gardens, and will certainly add that ‘wow!’ factor to your outdoor space. The Easy Deck Kit including pergola includes a decking base, deck boards, balusters, handrails, pergola kit, and comprehensive instructions…. everything you need to create a swish outdoor entertaining area. Once your deck and pergola are erected, scatter with cushions, adorn with candles, and invite your friends round for a cozy dinner under the stars. Very Arabian Nights!
Deck kit specifications: Deck board: 120 x 19mm, Baluster: 32 x 32mm, Upright: 95 x 95mm, The height of the pergola can be adjusted by cutting the uprights to suit.
- This easy deck kit including pergola includes decking base, deck boards, balusters, handrails, pergola kit, and comprehensive instructions.
- Excellent value for money
- The upright posts are simple to cut to size to suit your garden
- This easy deck kit including pergola is constructed with pressure-treated timber, with a 15-year anti-rot guarantee
- This easy deck kit including pergola includes decking base, deck boards, balusters, handrails, pergola kit, and comprehensive instructions.
- Excellent value for money
- The upright posts are simple to cut to size to suit your garden
- This easy deck kit including pergola is constructed with pressure-treated timber, with a 15-year anti-rot guarantee
Related products
Forest Grizedale 5’x2′ (1.5×0.6m) Wooden Garden Table
Forest Large 6’5 x 2’10 Double Door Pent Wooden Garden Storage Sheds Pro
Specifications
Brand Forest Garden
Cladding Overlap
Cladding Thickness 7 mm / 0.28 inch
Construction Type Overlap
Depth at Base 778 mm / 2 feet 6.63 inches
Depth including Overhang 868 mm / 2 feet 10.17 inches
Door Height 1252 mm / 4 feet 1.29 inch
Door Type Double Doors
Door Width 760 mm / 2 feet 5.92 inches
Eaves Height 1333 mm / 4 feet 4.48 inches
Finish Natural Timber
Floor Material OSB (Oriented Strand Board)
Floor Thickness 8 mm / 0.31 inch
Framing Size 28x28mm
Size 6' x 3'
Guarantee 15 years
Locking System Hasp and Staple
Packaged Weight 85 kgs
Ridge Height 1454 mm / 4 feet 9.24 inches
Roof Covering Black Sand Felt
Roof Material OSB (Oriented Strand Board)
Roof Thickness 8 mm / 0.31 inch
Roof Style Pent
Material Wooden
Treatment Pressure treated
Width at Base 1860 mm / 6 feet 1.23 inch
Width including Overhang 1960 mm / 6 feet 5.17 inches
Forest Tall Pent 3’6 x 2′ Wooden Garden Storage Tool Store Sheds Pro
Specification
Brand Forest Garden
Cladding Overlap
Cladding Thickness 7 mm / 0.28 inch
Construction Type Overlap
Depth at Base 475 mm / 1 foot 6.7 inches
Door Height 1591 mm / 5 feet 2.64 inches
Door Type Double Doors
Door Width 323 mm / 1 foot 0.72 inch
Eaves Height 1741 mm / 5 feet 8.54 inches
Finish Natural Timber
Floor Material OSB (Oriented Strand Board)
Floor Thickness 8 mm / 0.31 inch
Framing Size 28x28mm
Size 3' x 2'
Guarantee 15 years
Locking System Hasp and Staple
Overall Depth 550 mm / 1 foot 9.65 inches
Overall Height 1780 mm / 5 feet 10.08 inches
Overall Width 1080 mm / 3 feet 6.52 inches
Packaged Weight 50 kgs
Roof Covering Black Sand Felt
Roof Material OSB (Oriented Strand Board)
Roof Thickness 8 mm / 0.31 inch
Roof Style Pent
Material Wooden
Treatment Pressure treated
Width at Base 985 mm / 3 feet 2.78 inches
Fully Glazed Ultimate 14×10 Pent Garden Room
Specification
- Brand Ultimate
- Cladding Shiplap Tongue and Groove
- Construction Type Shiplap Tongue and Groove
- Depth at Base 3073 mm / 10 feet 0.98 inch
- Door Height 1829 mm / 6 feet 0.01 inch
- Door Type Double Doors
- Door Width 1219 mm / 3 feet 11.99 inches
- Eaves Height 2083 mm / 6 feet 10.01 inches
- Floor Material Tongue and Groove
- Floor Thickness 12 mm / 0.47 inch
- Framing Size 34x57mm
- Size 14' x 10'
- Guarantee 15 years
- Height at Highest Point 2489 mm / 8 feet 1.99 inch
- Height at Lowest Point 2489 mm / 8 feet 1.99 inch
- Number of Windows 7 windows
- Roof Covering Mineral Felt
- Roof Material Tongue and Groove
- Roof Thickness 12 mm / 0.47 inch
- Roof Style Pent
- Material Wooden
- Thickness 12 mm / 0.47 inch
- Treatment Pressure treated
- Width at Base 4293 mm / 14 feet 1.02 inch
Heavy Duty 6′ x 3′ Lifetime Plastic Storage Shed
Specification
- Brand Lifetime
- Construction Type Double Walled High-density Polyethylene
- Depth at Base 1070 mm / 3 feet 6.13 inches
- Depth including Overhang 1080 mm / 3 feet 6.52 inches
- Door Height 870 mm / 2 feet 10.25 inches
- Door Type Double Doors
- Door Width 1080 mm / 3 feet 6.52 inches
- Eaves Height 1220 mm / 4 feet 0.03 inch
- Floor Material Double Walled High-density Polyethylene
- Size 6' x 3'
- Guarantee 5 years
- Locking System Pad-Lockable (padlock not supplied)
- Overall Height 1320 mm / 4 feet 3.97 inches
- Packaged Weight 66kg
- Roof Material Double Walled High-density Polyethylene
- Roof Style Fully Opening Lid
- Material Plastic
- Width at Base 1900 mm / 6 feet 2.8 inches
- Width including Overhang 1910 mm / 6 feet 3.2 inches
Heavy Duty 7’5 x 7’5 Shire Hampton Garden Summer Houses
Specification
- Brand Shire
- Cladding Shiplap Tongue and Groove
- Cladding Thickness 12 mm / 0.47 inch
- Assembly Time (estimated) 3-5 hours
- Colour Brown
- Construction Type Shiplap
- Depth at Base 2248 mm / 7 feet 4.5 inches
- Depth including Overhang 2335 mm / 7 feet 7.93 inches
- Door Height 1740 mm / 5 feet 8.5 inches
- Door Type Double Doors
- Door Width 1360 mm / 4 feet 5.54 inches
- Eaves Height 2009 mm / 6 feet 7.09 inches
- Finish Planed (smooth)
- Floor Material Tongue and Groove
- Floor Thickness 12 mm / 0.47 inch
- Framing Size 34x34mm
- Size 8' x 8'
- Glazing Material Horticultural Glass
- Guarantee 10 years
- Locking System Pad-Lockable (padlock not supplied)
- Number of Windows 2 windows
- Opening Windows 2 windows
- Persons to Assemble 2 people
- Ridge Height 2197 mm / 7 feet 2.5 inches
- Roof Covering Felt
- Roof Material Solid Sheet
- Roof Thickness 11 mm / 0.43 inch
- Roof Style Pent
- Treatment Dip treated
- Width at Base 2248 mm / 7 feet 4.5 inches
- Width including Overhang 2335 mm / 7 feet 7.93 inches
Highclere 10 x 8 Shire Contemporary Summerhouse
Specification
- Brand Shire
- Cladding Shiplap Tongue and Groove
- Cladding Thickness 12 mm / 0.47 inch
- Construction Type Shiplap
- Depth at Base 2390 mm / 7 feet 10.09 inches
- Depth including Overhang 2940 mm / 9 feet 7.75 inches
- Door Height 1710 mm / 5 feet 7.32 inches
- Door Type Double Doors
- Door Width 1360 mm / 4 feet 5.54 inches
- Eaves Height 1900 mm / 6 feet 2.8 inches
- Floor Material Tongue and Groove
- Floor Thickness 12 mm / 0.47 inch
- Framing Size 44x44mm
- Size 10' x 8'
- Glazing Material Styrene
- Guarantee 10 years
- Height at Highest Point 2200 mm / 7 feet 2.61 inches
- Locking System Key Lock
- Number of Windows 4 windows
- Overall Depth 2940 mm / 9 feet 7.75 inches
- Overall Height 2200 mm / 7 feet 2.61 inches
- Overall Width 3200 mm / 10 feet 5.98 inches
- Packaged Weight 400kgs
- Roof Covering Mineral Felt
- Roof Material Plywood
- Roof Thickness 12 mm / 0.47 inch
- Roof Style Pent
- Treatment Dip treated
- Width at Base 3060 mm / 10 feet 0.47 inch
- Width including Overhang 3200 mm / 10 feet 5.98 inches

Reviews
There are no reviews yet.