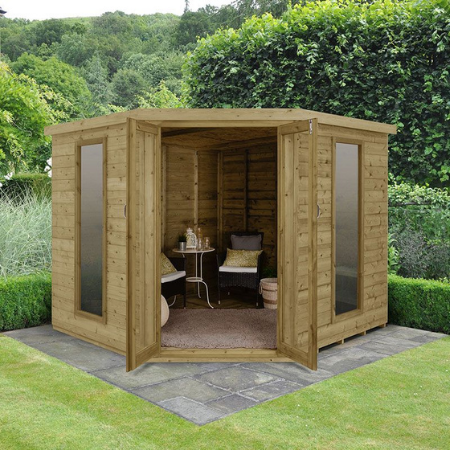
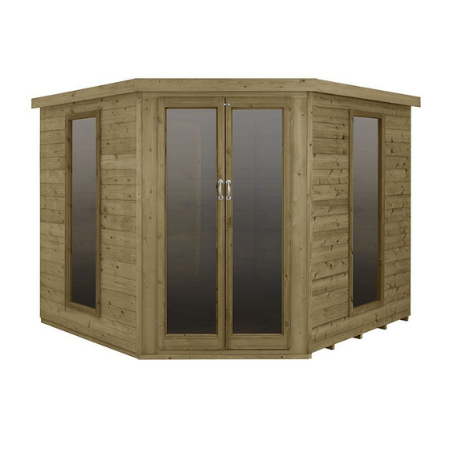
Beautifull 8×8 Forest Arlington Premium Tongue And Groove Corner Summerhouse
£1,649.90
Specification
- Brand Forest Garden
- Cladding Tongue and Groove
- Cladding Thickness 12 mm / 0.47 inch
- Colour Natural
- Depth at Base 2700 mm / 8 feet 10.3 inches
- Door Height 1800 mm / 5 feet 10.87 inches
- Door Type Double Doors
- Door Width 470 mm / 1 foot 6.5 inches
- Eaves Height 2000 mm / 6 feet 6.74 inches
- Floor Material Tongue and Groove
- Floor Thickness 12 mm / 0.47 inch
- Framing Size 28x28mm
- Size 8′ x 8′
- Glazing Material Styrene
- Guarantee 15 years
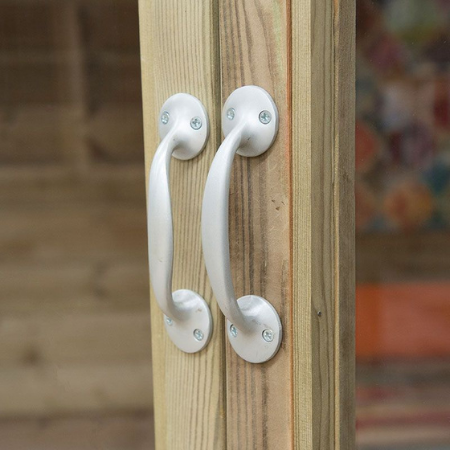
- Locking System Press Lock
- Number of Windows 2 windows
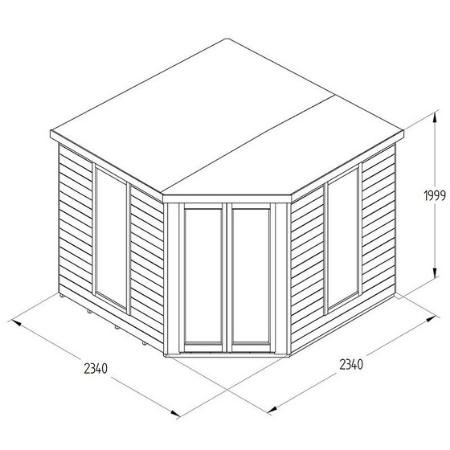
- Overall Depth 2800 mm / 9 feet 2.24 inches
- Overall Height 2000 mm / 6 feet 6.74 inches
- Overall Width 3460 mm / 11 feet 4.22 inches
- Packaged Weight 249kgs
- Ridge Height 2000 mm / 6 feet 6.74 inches
- Roof Covering Mineral Felt
- Roof Material OSB
- Roof Thickness 8 mm / 0.31 inch
- Roof Style Pent
- Treatment Pressure treated
- Width at Base 3320 mm / 10 feet 10.71 inches
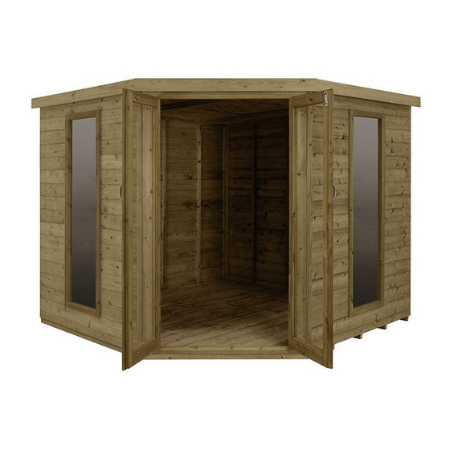
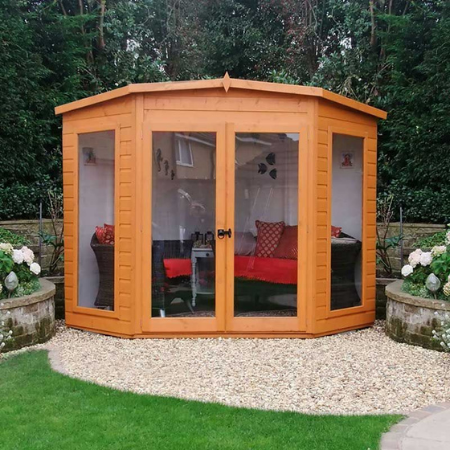
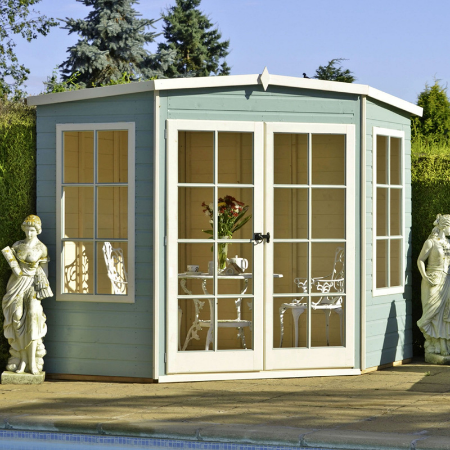
A wonderful place for you to dine alfresco or an inviting retreat in which to relax with a good book, the Forest Garden Arlington Premium Tongue and Groove 8×8 Corner Summerhouse is beautifully designed to maximize your garden space.
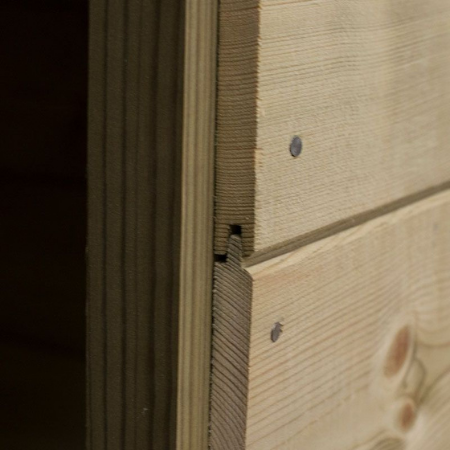
This wooden summerhouse is built in the UK from the finest materials and possesses both beauty and brawn in abundance. Constructed from premium 12mm interlocking tongue and groove cladding on a robust 28mm2 PAR frame, it also enjoys a charming natural wood finish, so rest assured that it will continue to stand strong and look enticing for many years to come.
Pressure-treated, to guard against rot, and supplied with a superb 15-year anti-rot guarantee, this wooden summerhouse does not require any further treatment, saving you money and leaving you more time to do the things you enjoy.
Dine alfresco or relax with a book in this corner summer house, beautifully designed to maximize your garden space.
- Pressure-treated with a 15-year anti-rot guarantee
- 12mm interlocking tongue and groove cladding on a 28mm2 PAR frame
- 12mm pressure-treated tongue and groove floor
- The roof has weatherproof mineral felt covering
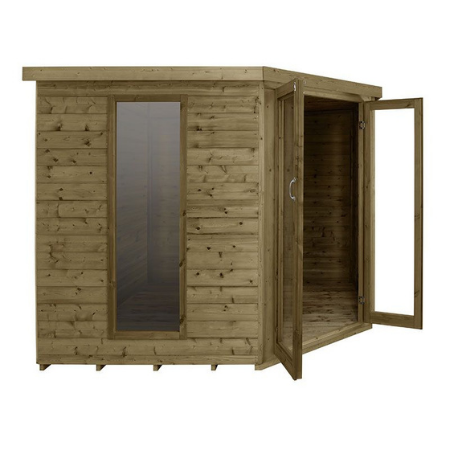
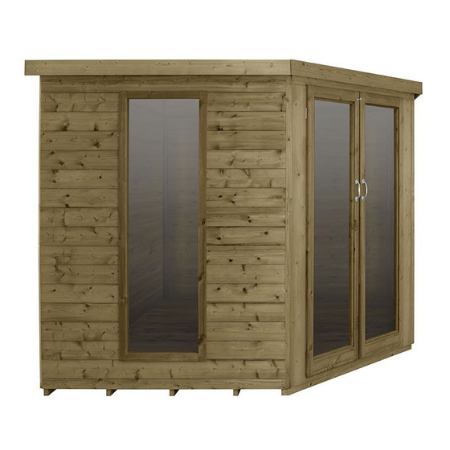
- French double doors and 2 full-length styrene windows
Related products
Forest Grizedale 5’x2′ (1.5×0.6m) Wooden Garden Table
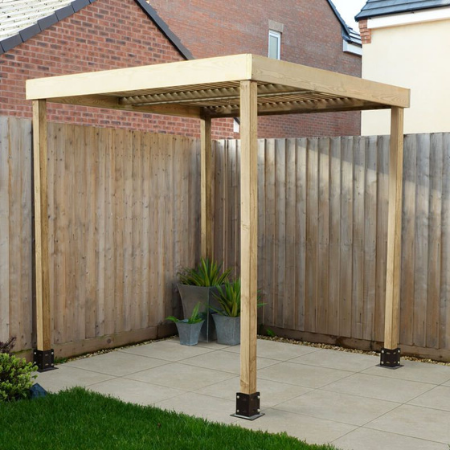
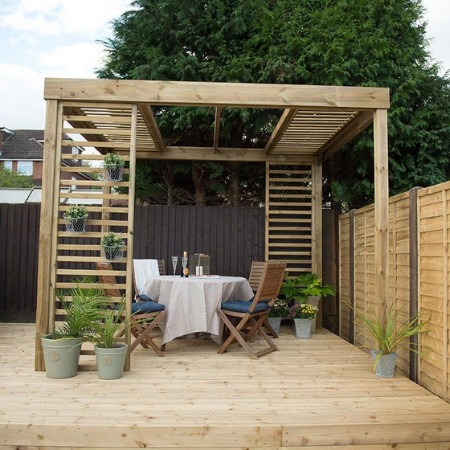
Forest Ultima 8′ x 8′ Wooden Garden Pergola
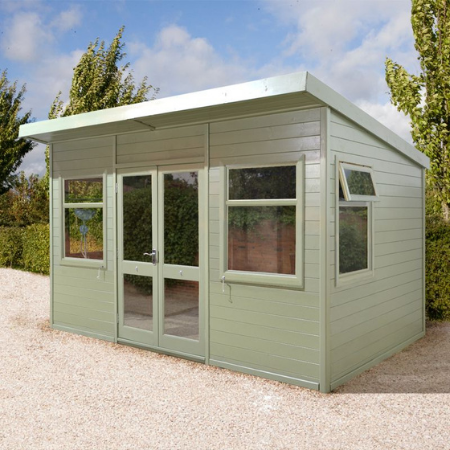
Heavy Duty 7’5 x 7’5 Shire Hampton Garden Summer Houses
Specification
- Brand Shire
- Cladding Shiplap Tongue and Groove
- Cladding Thickness 12 mm / 0.47 inch
- Assembly Time (estimated) 3-5 hours
- Colour Brown
- Construction Type Shiplap
- Depth at Base 2248 mm / 7 feet 4.5 inches
- Depth including Overhang 2335 mm / 7 feet 7.93 inches
- Door Height 1740 mm / 5 feet 8.5 inches
- Door Type Double Doors
- Door Width 1360 mm / 4 feet 5.54 inches
- Eaves Height 2009 mm / 6 feet 7.09 inches
- Finish Planed (smooth)
- Floor Material Tongue and Groove
- Floor Thickness 12 mm / 0.47 inch
- Framing Size 34x34mm
- Size 8' x 8'
- Glazing Material Horticultural Glass
- Guarantee 10 years
- Locking System Pad-Lockable (padlock not supplied)
- Number of Windows 2 windows
- Opening Windows 2 windows
- Persons to Assemble 2 people
- Ridge Height 2197 mm / 7 feet 2.5 inches
- Roof Covering Felt
- Roof Material Solid Sheet
- Roof Thickness 11 mm / 0.43 inch
- Roof Style Pent
- Treatment Dip treated
- Width at Base 2248 mm / 7 feet 4.5 inches
- Width including Overhang 2335 mm / 7 feet 7.93 inches
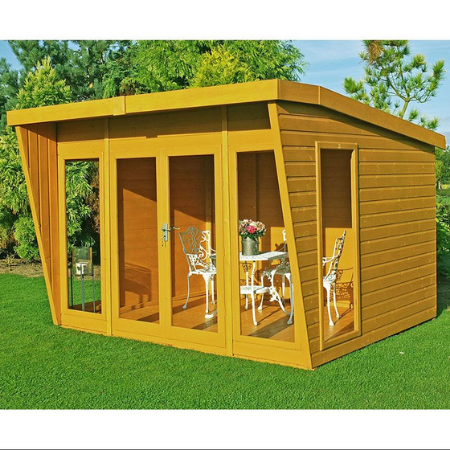
Highclere Shire 10 x 10 Contemporary Summerhouse
Specification
- Brand Shire
- Cladding Shiplap Tongue and Groove
- Cladding Thickness 12 mm / 0.47 inch
- Construction Type Shiplap
- Depth at Base 2990 mm / 9 feet 9.72 inches
- Depth including Overhang 3510 mm / 11 feet 6.19 inches
- Door Height 1710 mm / 5 feet 7.32 inches
- Door Type Double Doors
- Door Width 1360 mm / 4 feet 5.54 inches
- Eaves Height 1900 mm / 6 feet 2.8 inches
- Floor Material Tongue and Groove
- Floor Thickness 12 mm / 0.47 inch
- Framing Size 44x44mm
- Size 10' x 10'
- Glazing Material Styrene
- Guarantee 10 years
- Height at Highest Point 2200 mm / 7 feet 2.61 inches
- Locking System Key Lock
- Number of Windows 4 windows
- Overall Depth 3510 mm / 11 feet 6.19 inches
- Overall Height 2200 mm / 7 feet 2.61 inches
- Overall Width 3200 mm / 10 feet 5.98 inches
- Packaged Weight 440kgs
- Roof Covering Mineral Felt
- Roof Material Plywood
- Roof Thickness 12 mm / 0.47 inch
- Roof Style Pent
- Treatment Dip treated
- Width at Base 3060 mm / 10 feet 0.47 inch
- Width including Overhang 3200 mm / 10 feet 5.98 inches
Shire 7 x 7 Hampton Garden Summer House
Specification
- Brand Shire
- Cladding Tongue and Groove
- Cladding Thickness 12 mm / 0.47 inch
- Colour Brown
- Depth at Base 2050 mm / 6 feet 8.71 inches
- Door Height 1740 mm / 5 feet 8.5 inches
- Door Type Double Doors
- Door Width 1360 mm / 4 feet 5.54 inches
- Eaves Height 2009 mm / 6 feet 7.09 inches
- Finish Planed (smooth)
- Floor Material Tongue and Groove
- Floor Thickness 12 mm / 0.47 inch
- Framing Size 34x34mm
- Size 7' x 7'
- Glazing Material Horticultural Glass
- Guarantee 10 years
- Locking System Pad-Lockable (padlock not supplied)
- Opening Windows 2 windows
- Persons to Assemble 2 people
- Ridge Height 2197 mm / 7 feet 2.5 inches
- Roof Covering Felt
- Roof Material Solid Sheet
- Roof Thickness 11 mm / 0.43 inch
- Roof Style Pent
- Treatment Dip treated
- Width at Base 2050 mm / 6 feet 8.71 inches
Shire 7′ x 7′ Barclay Corner Wooden Summerhouse
Specification
- Assembly Time (estimated) 6 hours
- Brand Shire
- Cladding Shiplap Tongue and Groove
- Cladding Thickness 12 mm / 0.47 inch
- Colour Golden Brown
- Construction Type Tongue and Groove
- Depth at Base 2050 mm / 6 feet 8.71 inches
- Depth including Overhang 2159 mm / 7 feet 1 inch
- Door Height 1740 mm / 5 feet 8.5 inches
- Door Type Double Doors
- Door Width 1360 mm / 4 feet 5.54 inches
- Eaves Height 2009 mm / 6 feet 7.09 inches
- Finish Smooth
- Floor Joist Direction 34 x 34
- Floor Joist Size 34 x 34
- Floor Material Tongue and Groove
- Floor Thickness 12 mm / 0.47 inch
- Frame Type 34mm sq timber
- Framing Size 34x34mm
- Size 7' x 7'
- Glazing Material Styrene
- Guarantee 10 years
- Locking System Ring Gate Latch
- Number of Windows 2 windows
- Packaged Weight 200kg
- Persons to Assemble 2 people
- Ridge Height 2197 mm / 7 feet 2.5 inches
- Roof Covering Felt
- Roof Material Solid Sheet
- Roof Thickness 11 mm / 0.43 inch
- Roof Style Pent
- Treatment Dip treated
- Width at Base 2050 mm / 6 feet 8.71 inches
- Width including Overhang 2159 mm / 7 feet 1 inch
Ultimate Reverse Apex 14×10 Fully Glazed Garden Room
Specification
- Brand Ultimate
- Cladding Shiplap Tongue and Groove
- Construction Type Shiplap Tongue and Groove
- Depth at Base 3073 mm / 10 feet 0.98 inch
- Door Height 1829 mm / 6 feet 0.01 inch
- Door Type Double Doors
- Door Width 1219 mm / 3 feet 11.99 inches
- Eaves Height 2032 mm / 6 feet 8 inches
- Floor Material Tongue and Groove
- Floor Thickness 12 mm / 0.47 inch
- Framing Size 34x57mm
- Size 14' x 10'
- Guarantee 15 years
- Height at Highest Point 2489 mm / 8 feet 1.99 inch
- Height at Lowest Point 2489 mm / 8 feet 1.99 inch
- Number of Windows 7 windows
- Roof Covering Mineral Felt
- Roof Material Tongue and Groove
- Roof Thickness 12 mm / 0.47 inch
- Roof Style Reverse Apex
- Material Wooden
- Thickness 12 mm / 0.47 inch
- Treatment Pressure treated
- Width at Base 4293 mm / 14 feet 1.02 inch
Windsor 11′ x 7′ Corner Shiplap Wooden Garden Summerhouse with Side Shed
Specification
- Brand Windsor
- Cladding Shiplap Tongue and Groove
- Cladding Thickness 12 mm / 0.47 inch
- Construction Type Shiplap
- Door Type Double Doors
- Framing Size 28 x 28mm
- Size 11' x 7'
- Roof Style Pent
- Treatment Dip treated
- Guarantee 10 years
- Depth at Base 1960 mm / 6 feet 5.17 inches
- Depth including Overhang 2070 mm / 6 feet 9.5 inches
- Height at Highest Point 2013 mm / 6 feet 7.25 inches
- Height at Lowest Point 1884 mm / 6 feet 2.17 inches
- Width at Base 3106 mm / 10 feet 2.28 inches
- Width including Overhang 3218 mm / 10 feet 6.69 inches
- Door Height 1720 mm / 5 feet 7.72 inches
- Door Width 475 mm / 1 foot 6.7 inches
- Glazing Material Styrene
- Locking System Press Lock
- Number of Windows 2 windows
- Floor Material Tongue and Groove
- Floor Thickness 12 mm / 0.47 inch
- Roof Material Tongue and Groove
- Roof Thickness 12 mm / 0.47 inch

Reviews
There are no reviews yet.