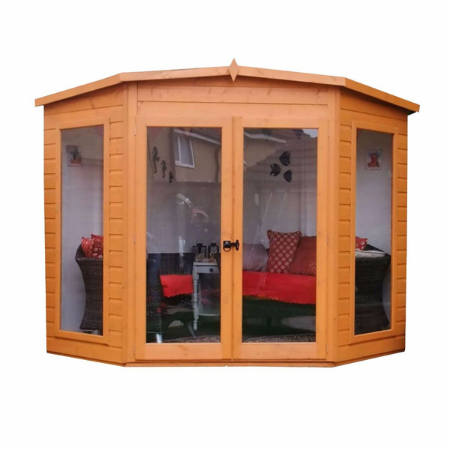
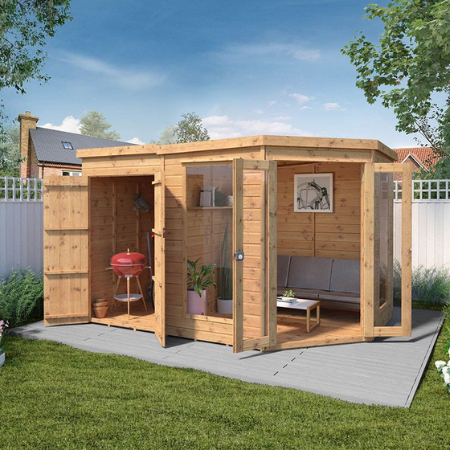
Beautifull 8′ x 8′ Barclay Corner Wooden Summer House
£1,299.99
Specification
- Brand Shire
- Assembly Time (estimated) 6 hours
- Cladding Shiplap Tongue and Groove
- Cladding Thickness 12 mm / 0.47 inch
- Colour Golden Brown
- Construction Type Tongue and Groove
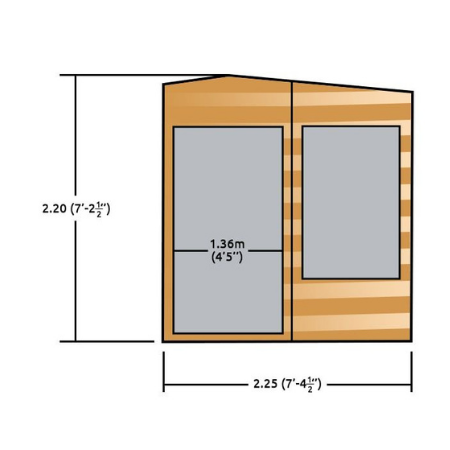
- Depth at Base 2248 mm / 7 feet 4.5 inches
- Depth including Overhang 2335 mm / 7 feet 7.93 inches
- Door Height 1740 mm / 5 feet 8.5 inches
- Door Type Double Doors
- Door Width 1360 mm / 4 feet 5.54 inches
- Eaves Height 2009 mm / 6 feet 7.09 inches
- Finish Smooth
- Floor Joist Direction 34 x 34
- Floor Joist Size 34 x 34
- Floor Material Tongue and Groove
- Floor Thickness 12 mm / 0.47 inch
- Frame Type 34mm sq timber
- Framing Size 34x34mm
- Size 8′ x 8′
- Glazing Material Styrene
- Guarantee 10 years
- Internal Depth 2174 mm / 7 feet 1.59 inch
- Internal Width 2176 mm / 7 feet 1.67 inch
- Locking System Ring Gate Latch
- Number of Windows 2 windows
- Packaged Weight 233kg
- Persons to Assemble 2 people
- Ridge Height 2197 mm / 7 feet 2.5 inches
- Roof Covering Felt
- Roof Material Solid Sheet
- Roof Thickness 11 mm / 0.43 inch
- Roof Style Pent
- Treatment Dip treated
- Width at Base 2248 mm / 7 feet 4.5 inches
- Width including Overhang 2335 mm / 7 feet 7.93 inches
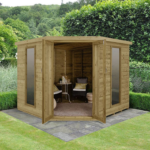
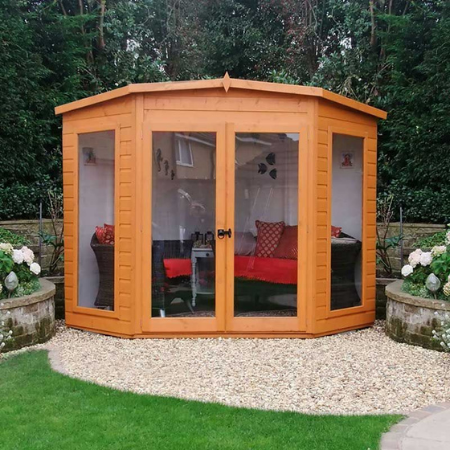
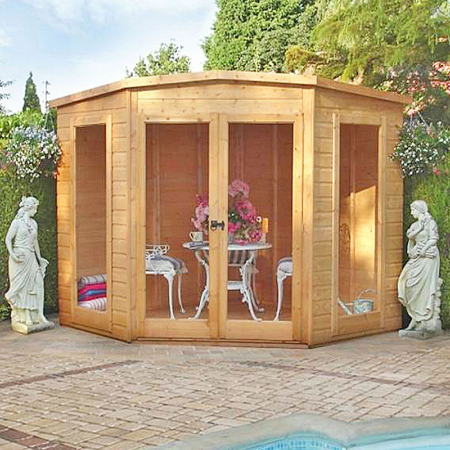
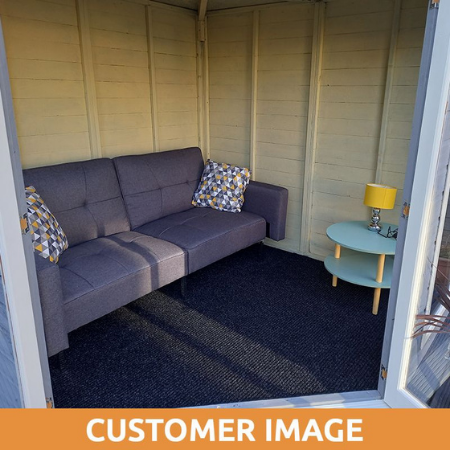
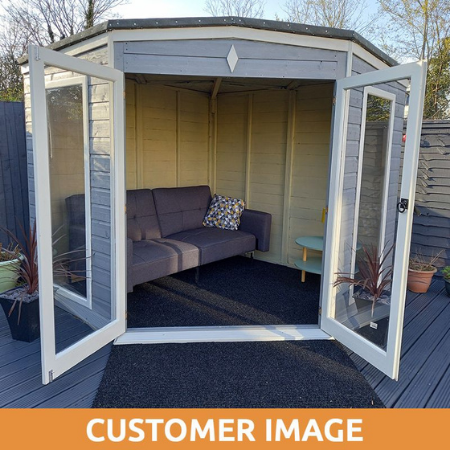
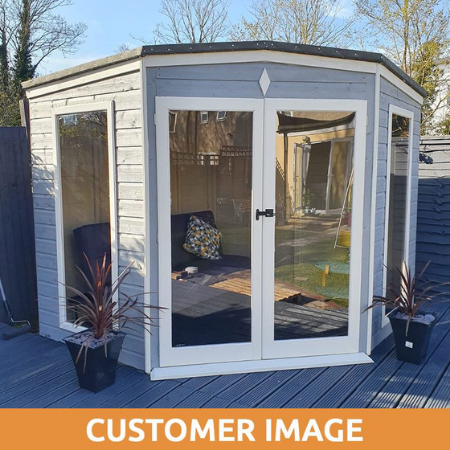
Beautifully designed, the 8×8 Shire Barclay is a superb corner summerhouse benefitting from wide double doors and elegant, long, fully framed, fixed glazed windows.
This 8×8 summerhouse boasts a 12mm shiplap tongue and groove construction, renowned for its weather resistance and strength, supported by a 34x34m frame. The floor is also tongue and groove, providing a durable surface designed to withstand years of footfall. The modern pent roof is constructed from an 11mm OSB solid sheet with a felt finish.
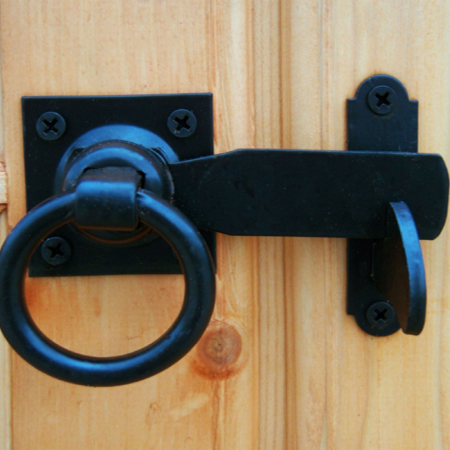
For a light-filled interior, the summerhouse has fully glazed double doors and two further long windows. The door is secured by a traditional ring latch.
A corner summerhouse with a contemporary style, the 8×8 Barclay has a robust tongue & groove build that will provide years of summer relaxation and shelter.
- 10-year anti-rot guarantee, when supported by annual retreatment
- Constructed from 12mm shiplap tongue & groove cladding with robust tongue & groove floor
- Strong 34x34mm supporting frame
- 11mm OSB roof with a felt finish
- Glazed double doors with black traditional latch
- Optional topcoat upgrade for color, fungal resistance, and water repellency
Related products
Forest Shiplap Large 6’5 x 2’10 Double Door Pent Wooden Garden Storage Sheds Pro
Specifications
Brand Forest Garden
Cladding Shiplap Tongue and Groove
Cladding Thickness 12 mm / 0.47 inch
Construction Type Tongue and Groove
Depth at Base 774 mm / 2 feet 6.47 inches
Depth including Overhang 868 mm / 2 feet 10.17 inches
Door Height 1252 mm / 4 feet 1.29 inch
Door Type Double Doors
Door Width 760 mm / 2 feet 5.92 inches
Eaves Height 1402 mm / 4 feet 7.2 inches
Finish Natural Timber
Floor Material OSB (Oriented Strand Board)
Floor Thickness 8 mm / 0.31 inch
Framing Size 28x28
Size 6' x 3'
Guarantee 15 years
Locking System Hasp and Staple
Ridge Height 1454 mm / 4 feet 9.24 inches
Roof Covering Green Mineral Felt
Roof Material OSB (Oriented Strand Board)
Roof Thickness 8 mm / 0.31 inch
Roof Style Pent
Material Wooden
Treatment Pressure treated
Width at Base 1860 mm / 6 feet 1.23 inch
Width including Overhang 1960 mm / 6 feet 5.17 inches
Forest Ultima 8′ x 8′ Wooden Garden Pergola
Forest Wooden 10’x8′ Dining Garden Pergola Kit with Panels
Heavy Duty 7’5 x 7’5 Shire Hampton Garden Summer Houses
Specification
- Brand Shire
- Cladding Shiplap Tongue and Groove
- Cladding Thickness 12 mm / 0.47 inch
- Assembly Time (estimated) 3-5 hours
- Colour Brown
- Construction Type Shiplap
- Depth at Base 2248 mm / 7 feet 4.5 inches
- Depth including Overhang 2335 mm / 7 feet 7.93 inches
- Door Height 1740 mm / 5 feet 8.5 inches
- Door Type Double Doors
- Door Width 1360 mm / 4 feet 5.54 inches
- Eaves Height 2009 mm / 6 feet 7.09 inches
- Finish Planed (smooth)
- Floor Material Tongue and Groove
- Floor Thickness 12 mm / 0.47 inch
- Framing Size 34x34mm
- Size 8' x 8'
- Glazing Material Horticultural Glass
- Guarantee 10 years
- Locking System Pad-Lockable (padlock not supplied)
- Number of Windows 2 windows
- Opening Windows 2 windows
- Persons to Assemble 2 people
- Ridge Height 2197 mm / 7 feet 2.5 inches
- Roof Covering Felt
- Roof Material Solid Sheet
- Roof Thickness 11 mm / 0.43 inch
- Roof Style Pent
- Treatment Dip treated
- Width at Base 2248 mm / 7 feet 4.5 inches
- Width including Overhang 2335 mm / 7 feet 7.93 inches
Shire 12’x8′ Aster Combination Wooden Contemporary Summerhouse
Specification
- Brand Shire
- Cladding Shiplap Tongue and Groove
- Cladding Thickness 12 mm / 0.47 inch
- Construction Type Shiplap
- Depth at Base 2390 mm / 7 feet 10.09 inches
- Depth including Overhang 2570 mm / 8 feet 5.18 inches
- Door Height 1810 mm / 5 feet 11.26 inches
- Door Type Bifold Doors
- Door Width 1900 mm / 6 feet 2.8 inches
- Eaves Height 2200 mm / 7 feet 2.61 inches
- Floor Material Tongue and Groove
- Floor Thickness 12 mm / 0.47 inch
- Framing Size 44x44mm
- Size 12' x 8'
- Glazing Material Styrene
- Guarantee 10 years
- Height at Highest Point 2260 mm / 7 feet 4.98 inches
- Locking System Key Lock
- Number of Windows 2 windows
- Overall Depth 2570 mm / 8 feet 5.18 inches
- Overall Height 2260 mm / 7 feet 4.98 inches
- Overall Width 3760 mm / 12 feet 4.03 inches
- Packaged Weight 420kgs
- Roof Covering Mineral Felt
- Roof Material Tongue and Groove
- Roof Thickness 12 mm / 0.47 inch
- Roof Style Pent
- Treatment Dip treated
- Width at Base 3590 mm / 11 feet 9.34 inches
- Width including Overhang 3760 mm / 12 feet 4.03 inches
Shire 7′ x 7′ Barclay Corner Wooden Summerhouse
Specification
- Assembly Time (estimated) 6 hours
- Brand Shire
- Cladding Shiplap Tongue and Groove
- Cladding Thickness 12 mm / 0.47 inch
- Colour Golden Brown
- Construction Type Tongue and Groove
- Depth at Base 2050 mm / 6 feet 8.71 inches
- Depth including Overhang 2159 mm / 7 feet 1 inch
- Door Height 1740 mm / 5 feet 8.5 inches
- Door Type Double Doors
- Door Width 1360 mm / 4 feet 5.54 inches
- Eaves Height 2009 mm / 6 feet 7.09 inches
- Finish Smooth
- Floor Joist Direction 34 x 34
- Floor Joist Size 34 x 34
- Floor Material Tongue and Groove
- Floor Thickness 12 mm / 0.47 inch
- Frame Type 34mm sq timber
- Framing Size 34x34mm
- Size 7' x 7'
- Glazing Material Styrene
- Guarantee 10 years
- Locking System Ring Gate Latch
- Number of Windows 2 windows
- Packaged Weight 200kg
- Persons to Assemble 2 people
- Ridge Height 2197 mm / 7 feet 2.5 inches
- Roof Covering Felt
- Roof Material Solid Sheet
- Roof Thickness 11 mm / 0.43 inch
- Roof Style Pent
- Treatment Dip treated
- Width at Base 2050 mm / 6 feet 8.71 inches
- Width including Overhang 2159 mm / 7 feet 1 inch
Ultimate 14×10 Apex Half Glazed Garden Room
Specification
- Brand Ultimate
- Cladding Shiplap Tongue and Groove
- Construction Type Shiplap Tongue and Groove
- Depth at Base 3073 mm / 10 feet 0.98 inch
- Door Height 1829 mm / 6 feet 0.01 inch
- Door Type Double Doors
- Door Width 1219 mm / 3 feet 11.99 inches
- Eaves Height 2032 mm / 6 feet 8 inches
- Floor Material Tongue and Groove
- Floor Thickness 12 mm / 0.47 inch
- Framing Size 34x57mm
- Size 14' x 10'
- Guarantee 15 years
- Height at Lowest Point 2489 mm / 8 feet 1.99 inch
- Number of Windows 4 windows
- Roof Covering Mineral Felt
- Roof Material Tongue and Groove
- Roof Thickness 12 mm / 0.47 inch
- Roof Style Apex
- Material Wooden
- Thickness 12 mm / 0.47 inch
- Treatment Pressure treated
- Width at Base 4293 mm / 14 feet 1.02 inch
Ultimate Reverse Apex 14×10 Fully Glazed Garden Room
Specification
- Brand Ultimate
- Cladding Shiplap Tongue and Groove
- Construction Type Shiplap Tongue and Groove
- Depth at Base 3073 mm / 10 feet 0.98 inch
- Door Height 1829 mm / 6 feet 0.01 inch
- Door Type Double Doors
- Door Width 1219 mm / 3 feet 11.99 inches
- Eaves Height 2032 mm / 6 feet 8 inches
- Floor Material Tongue and Groove
- Floor Thickness 12 mm / 0.47 inch
- Framing Size 34x57mm
- Size 14' x 10'
- Guarantee 15 years
- Height at Highest Point 2489 mm / 8 feet 1.99 inch
- Height at Lowest Point 2489 mm / 8 feet 1.99 inch
- Number of Windows 7 windows
- Roof Covering Mineral Felt
- Roof Material Tongue and Groove
- Roof Thickness 12 mm / 0.47 inch
- Roof Style Reverse Apex
- Material Wooden
- Thickness 12 mm / 0.47 inch
- Treatment Pressure treated
- Width at Base 4293 mm / 14 feet 1.02 inch

Reviews
There are no reviews yet.